$80.00
Cabinet collections
Cabinet Accessories
Consider cabinet accessories within the complete room composition. Their scale, surface and the fillers, panels and trim that complete an installation shape the finished architecture.

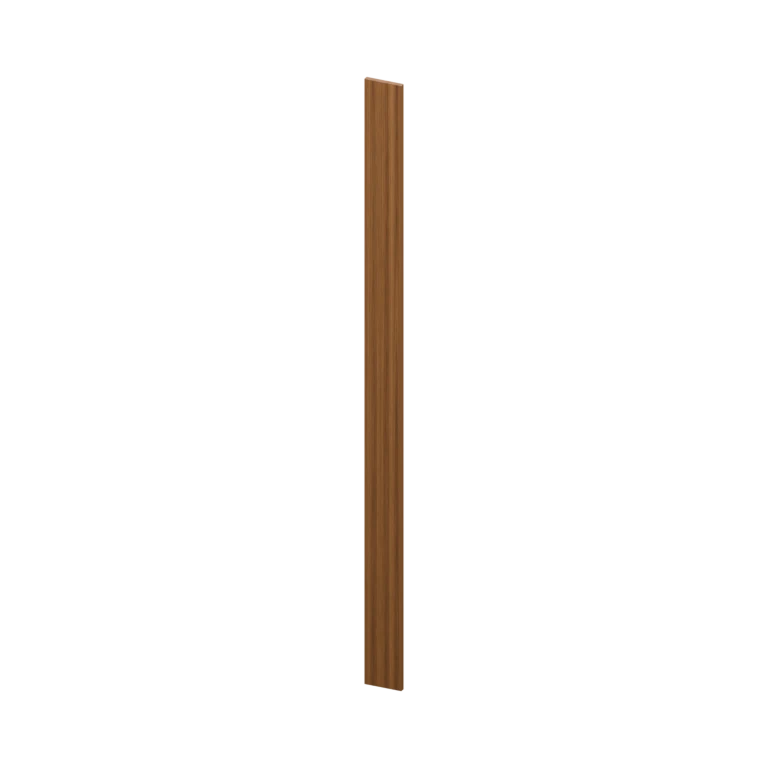
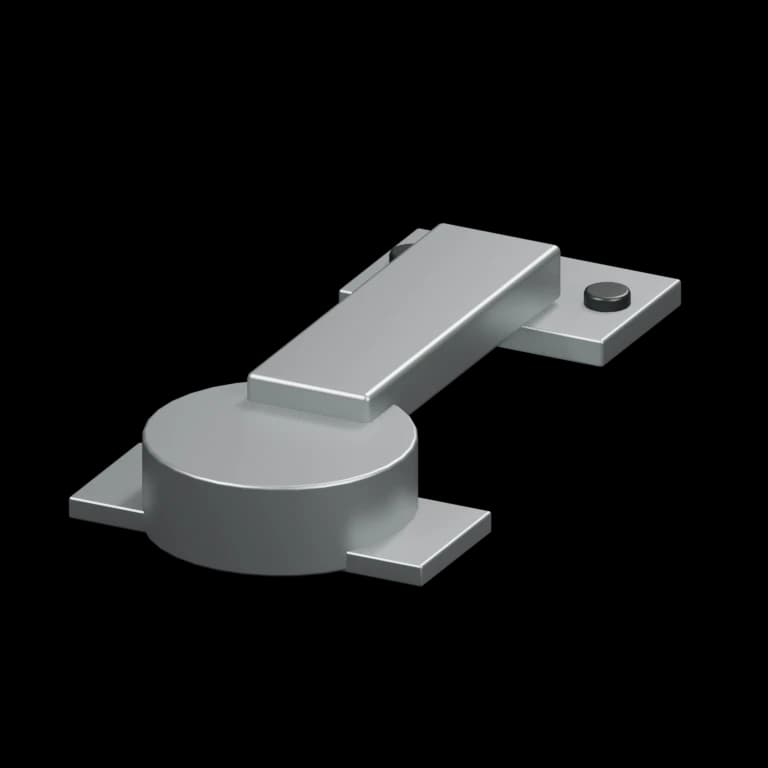
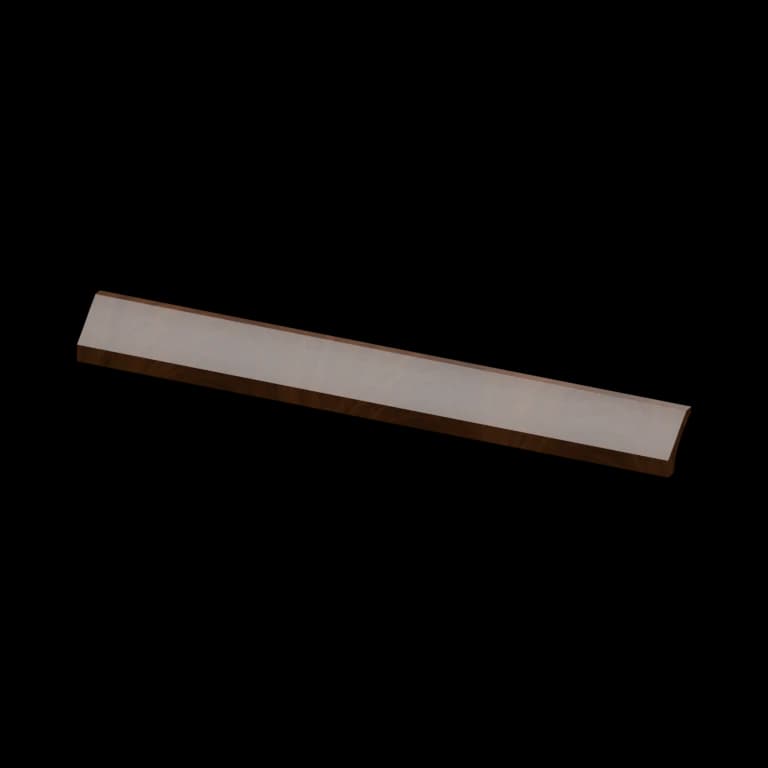
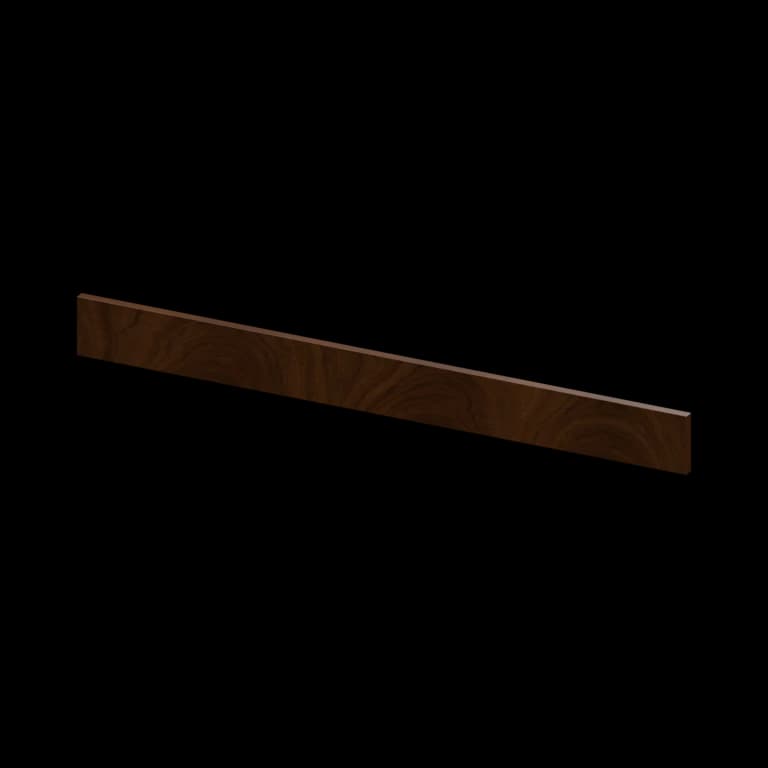


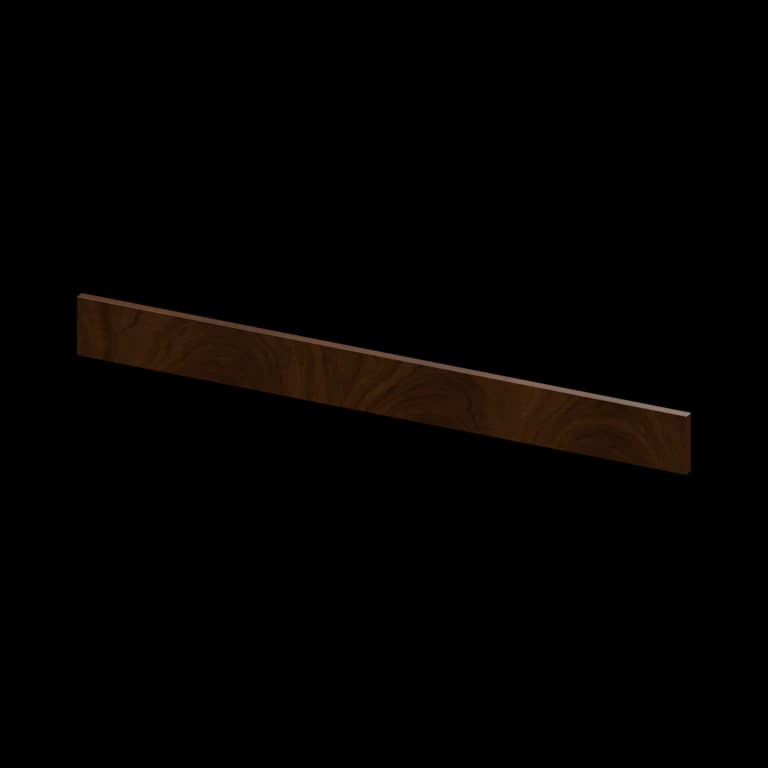

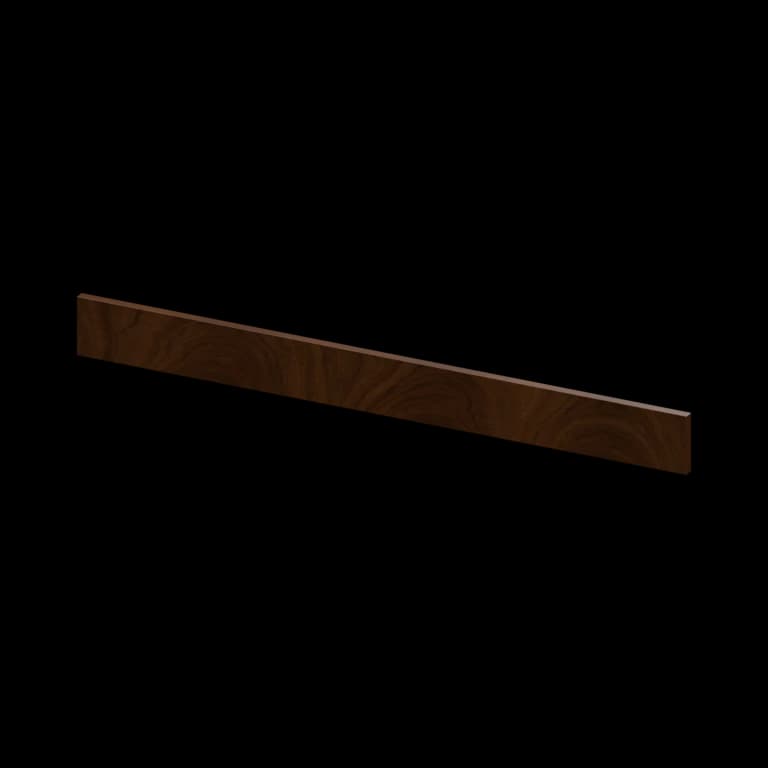

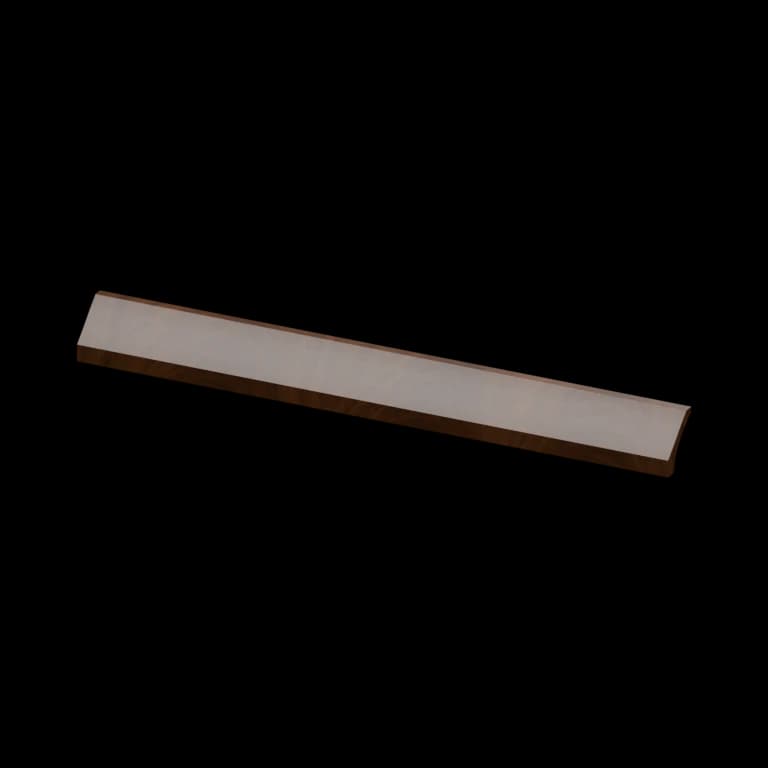
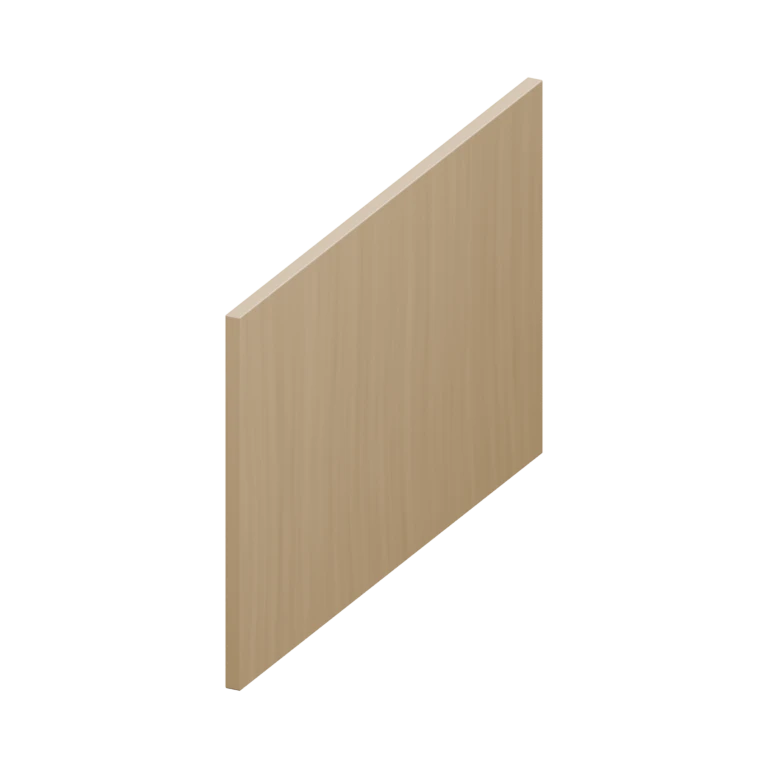
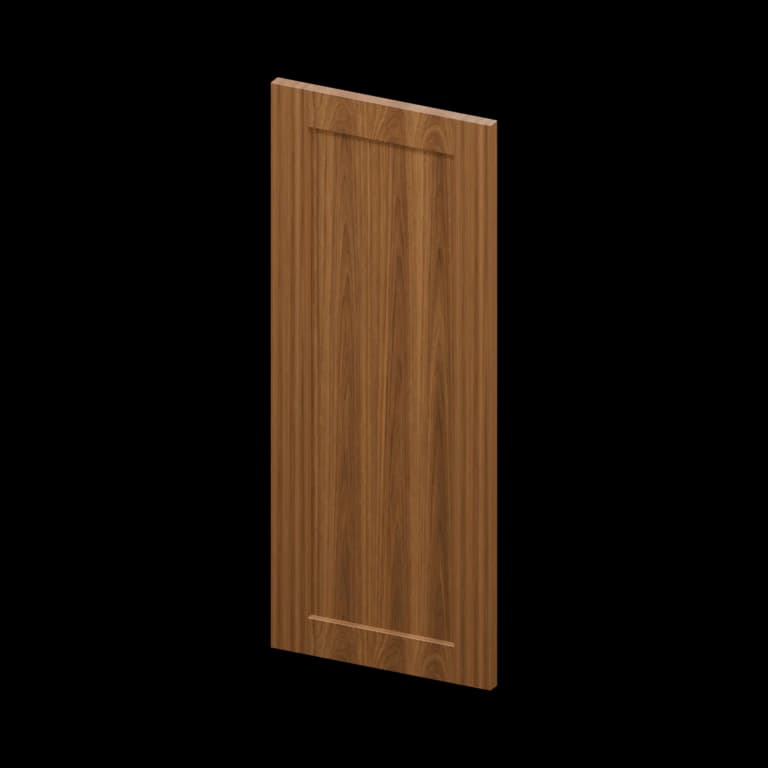
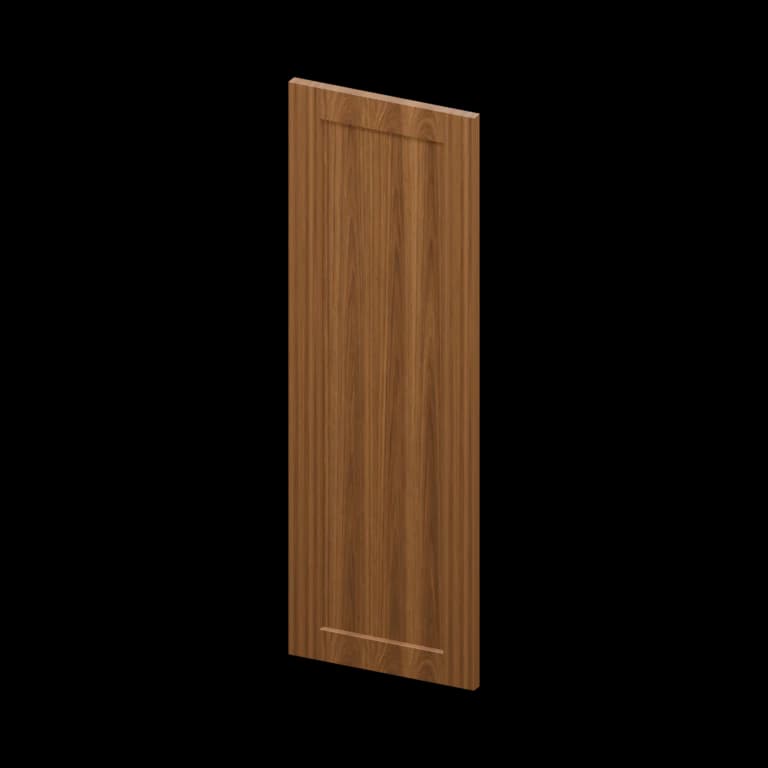
Browse all 74 matching cabinet models by item number
Use this model index to jump straight to a cabinet. Dimensions are width × height × depth in inches; confirm the selected series on its product page.
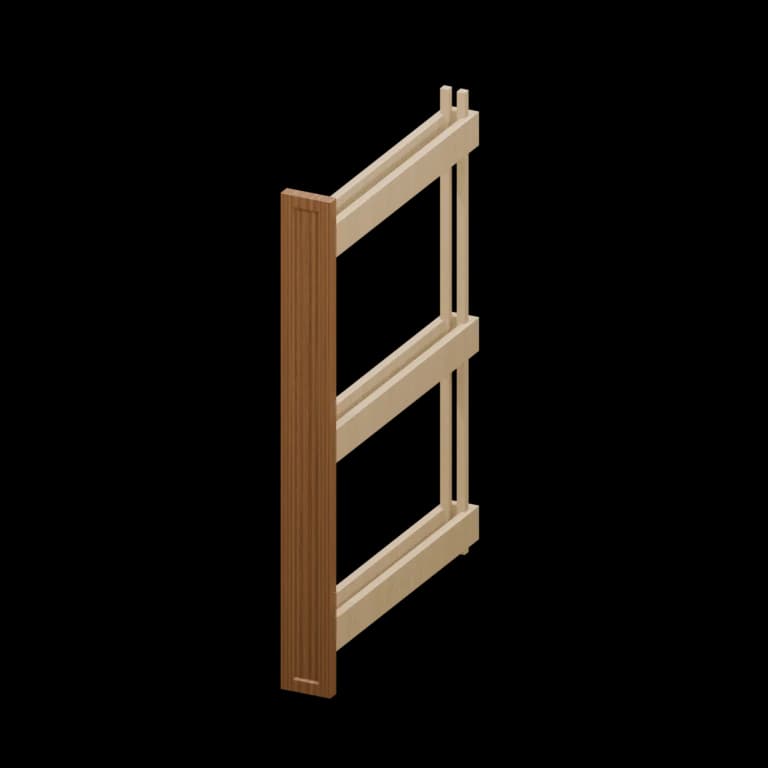
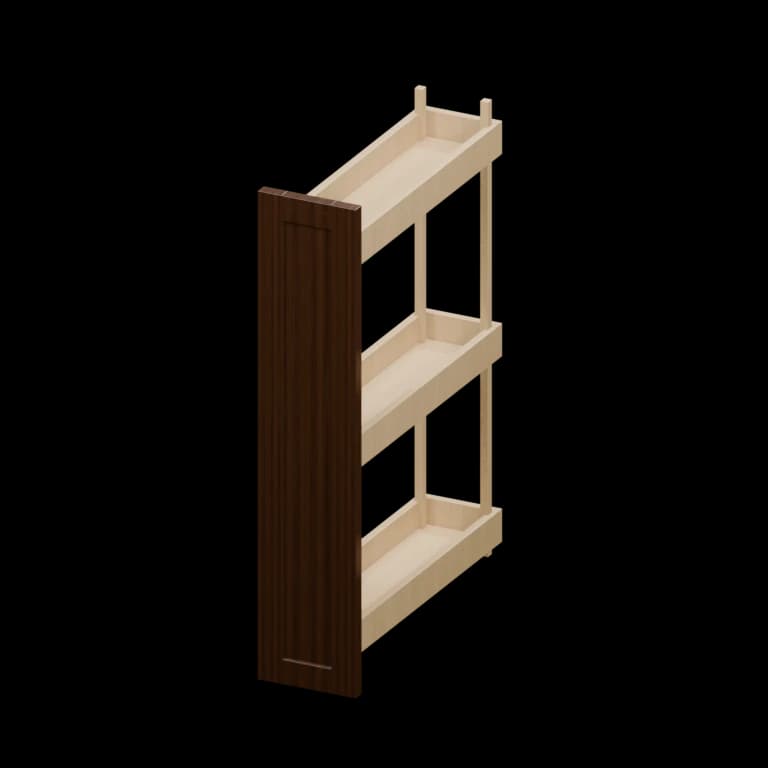
- BP3 · 3-in Base Cabinet PulloutSee model × See model × See model
- F342 · 3-in x 42-in Filler StripSee model × See model × See model
- F396 · 3-in x 96-in Filler StripSee model × See model × See model
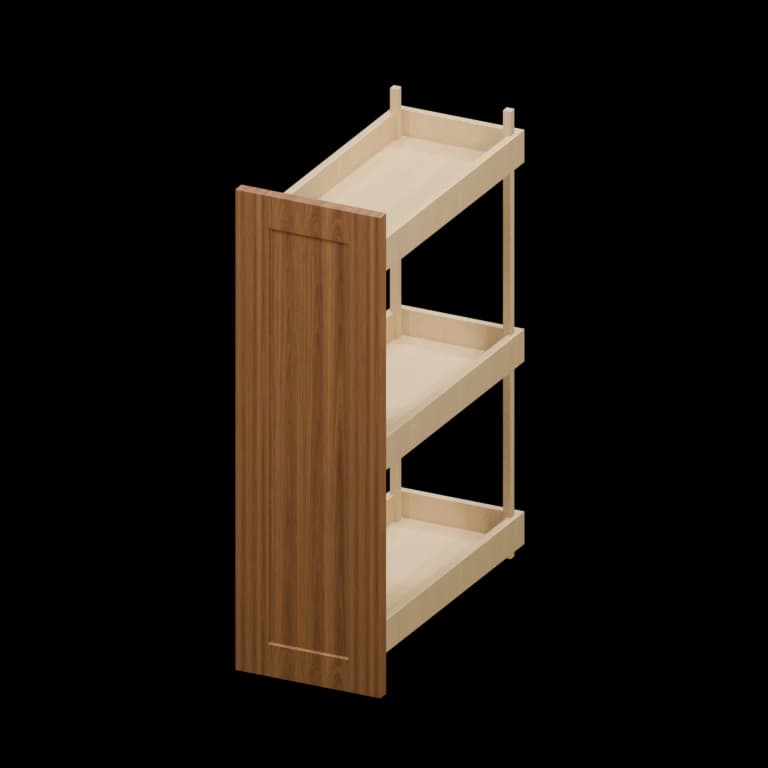
- BP6 · 6-in Base Cabinet PulloutSee model × See model × See model
- F642 · 6-in x 42-in Filler StripSee model × See model × See model
- F696 · 6-in x 96-in Filler StripSee model × See model × See model
- HINGE 6 WAY · 6-Way Adjustable Cabinet HingeSee model × See model × See model
- HINGE 6 WAY SOFT · 6-Way Soft-Close Cabinet HingeSee model × See model × See model
- CCROWN8 · 8-ft Classic Crown MoldingSee model × See model × See model
- FB8 · 8-ft Furniture Base MoldingSee model × See model × See model
- ICM8 · 8-ft Inside Corner MoldingSee model × See model × See model
- LB8 · 8-ft Light Baffle RailSee model × See model × See model
- TB8 · 8-ft Matching Toe KickSee model × See model × See model
- OSC8 · 8-ft Outside Corner MoldingSee model × See model × See model
- SCRIBE8 · 8-ft Scribe MoldingSee model × See model × See model
- SM8 · 8-ft Shoe MoldingSee model × See model × See model
- SCROWN8 · 8-ft Small Crown MoldingSee model × See model × See model
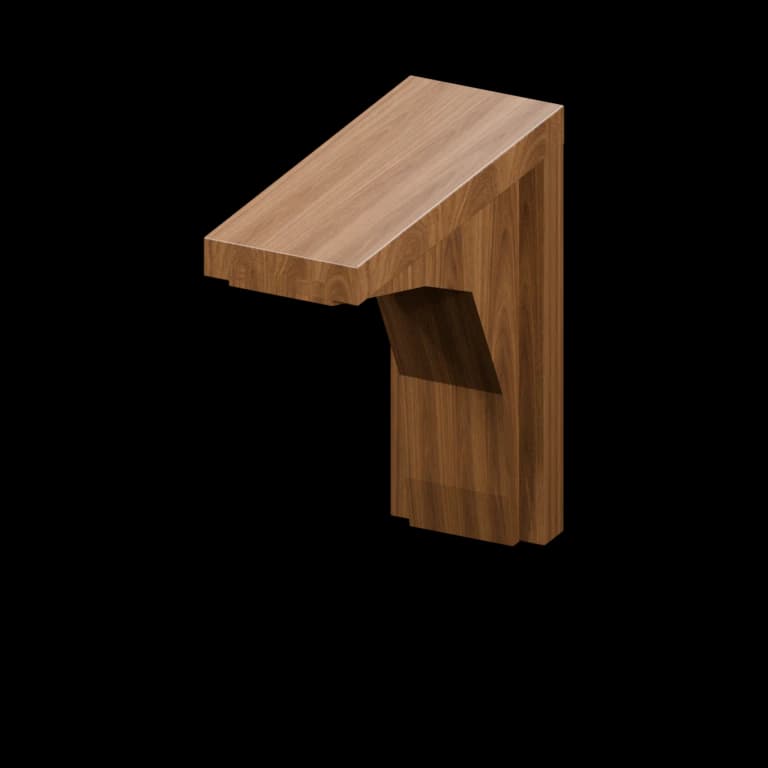
- CT8 · 8-in Countertop BracketSee model × See model × See model
- BP9 · 9-in Base Cabinet PulloutSee model × See model × See model
- BP12 · 12-in Base Cabinet PulloutSee model × See model × See model
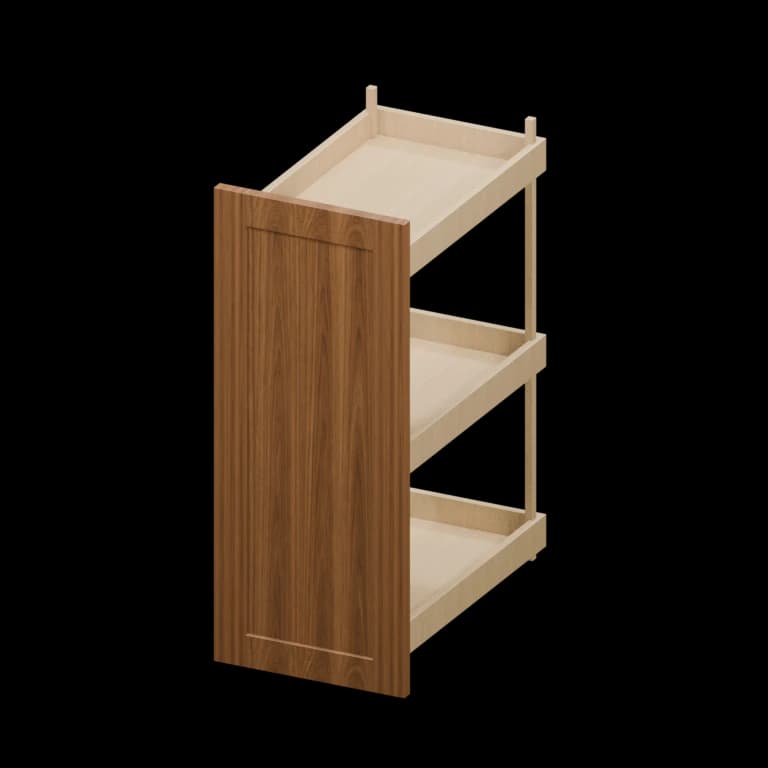
- ROT12 · 12-in Roll-Out TraySee model × See model × See model
- TD12 · 12-in Tray DividerSee model × See model × See model
- WDP1230 · 12-in x 30-in Matching Wall End PanelSee model × See model × See model
- WDP1236 · 12-in x 36-in Matching Wall End PanelSee model × See model × See model
- WDP1242 · 12-in x 42-in Matching Wall End PanelSee model × See model × See model
- ROT15 · 15-in Roll-Out TraySee model × See model × See model
- WDP1536 · 15-in x 36-in Matching Wall End PanelSee model × See model × See model
- WDP1542 · 15-in x 42-in Matching Wall End PanelSee model × See model × See model
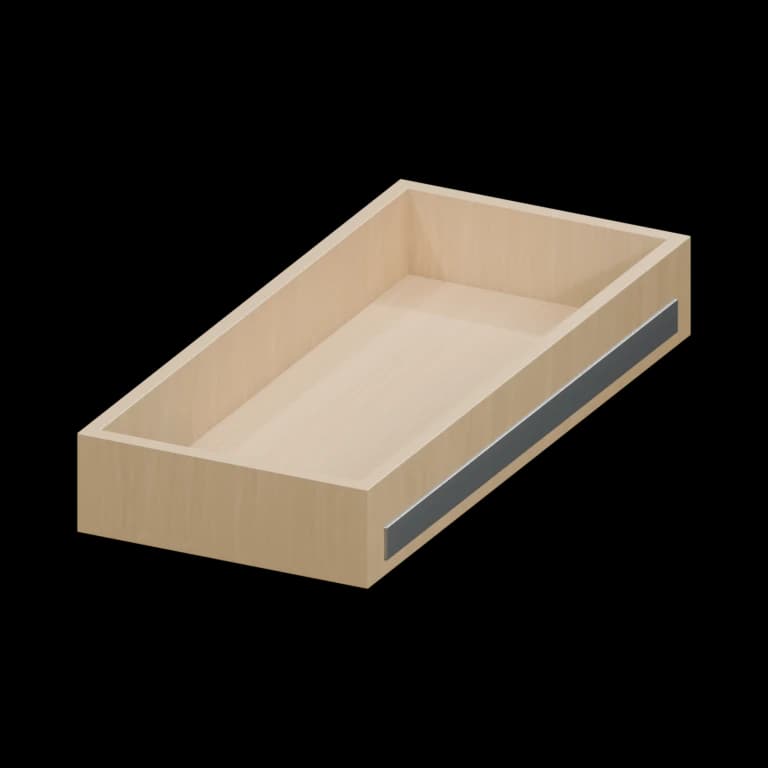
- TRAY-18 · 18-in Cutlery TraySee model × See model × See model
- ROT18 · 18-in Roll-Out TraySee model × See model × See model
- ROT21 · 21-in Roll-Out TraySee model × See model × See model
- TRAY-24 · 24-in Cutlery TraySee model × See model × See model
- DWEP1.5 · 24-in Deep End Panel with 1.5-in FillerSee model × See model × See model
- DWEP3 · 24-in Deep End Panel with 3-in FillerSee model × See model × See model
- ROT24 · 24-in Roll-Out TraySee model × See model × See model
- ROT27 · 27-in Roll-Out TraySee model × See model × See model
- ROT30 · 30-in Roll-Out TraySee model × See model × See model
- VAL31 · 31-in Cabinet ValanceSee model × See model × See model
- ROT33 · 33-in Roll-Out TraySee model × See model × See model
- KD36 · 36-in Desk Knee DrawerSee model × See model × See model
- ROT36 · 36-in Roll-Out TraySee model × See model × See model
- VAL37 · 37-in Cabinet ValanceSee model × See model × See model
- WES42 · 42-in Wall Cabinet SkinSee model × See model × See model
- VAL48 · 48-in Cabinet ValanceSee model × See model × See model
- FBP4848 · 48-in Island Skin PanelSee model × See model × See model
- TDP2484 · 84-in Tall End PanelSee model × See model × See model
- TDP2490 · 90-in Tall End PanelSee model × See model × See model
- FBP4896 · 96-in Island Skin PanelSee model × See model × See model
- 1.5REP2896 · 96-in Refrigerator End Panel with 1.5-in FillerSee model × See model × See model
- 3REP2496 · 96-in Refrigerator End Panel with 3-in FillerSee model × See model × See model
- 3REP2896 · 96-in Refrigerator End Panel with 3-in FillerSee model × See model × See model
- TES96 · 96-in Tall Cabinet SkinSee model × See model × See model
- TDP2496 · 96-in Tall End PanelSee model × See model × See model
- OSC135 · 135-Degree Outside Corner MoldingSee model × See model × See model
- SLIDE EPOXY 450 · 450 mm Epoxy Drawer SlideSee model × See model × See model
- SLIDE ROLLER 450 · 450 mm Roller Drawer SlideSee model × See model × See model
- SLIDE UNDERMOUNT SOFT 450 · 450 mm Soft-Close Undermount Drawer SlideSee model × See model × See model
- SLIDE EPOXY 550 · 550 mm Epoxy Drawer SlideSee model × See model × See model
- SLIDE ROLLER 550 · 550 mm Roller Drawer SlideSee model × See model × See model
- SLIDE UNDERMOUNT SOFT 550 · 550 mm Soft-Close Undermount Drawer SlideSee model × See model × See model
- BES · Base Cabinet SkinSee model × See model × See model
- PRICE BOOK · Cabinet Catalog Price BookSee model × See model × See model
- SHELF CLIP · Cabinet Shelf ClipSee model × See model × See model
- TUKIT-CAFÉ · Cafe Touch-Up KitSee model × See model × See model
- PO · Decorative PostSee model × See model × See model
- TUKIT-ESPRESSO · Espresso Touch-Up KitSee model × See model × See model
- HINGE FRAMELESS SOFT · Frameless Soft-Close Cabinet HingeSee model × See model × See model
- HINGE BLS · Lazy Susan Cabinet HingeSee model × See model × See model
- BDP · Matching Base End PanelSee model × See model × See model
- MOULDING CHAIN · Molding ChainSee model × See model × See model
- REAR SOCKET · Rear Roll-Out Tray SocketSee model × See model × See model
- SDR · Sample Cabinet DoorSee model × See model × See model
- SPO · Split PostSee model × See model × See model
- TUKIT-WHITE · White Touch-Up KitSee model × See model × See model
Cabinet Forms: cabinet accessories
Consider cabinet accessories within the complete room composition. Their scale, surface and the fillers, panels and trim that complete an installation shape the finished architecture.
Read the whole elevation
Cabinets establish a rhythm across the wall. Study cabinet accessories in relation to openings, adjoining materials and the room's light. A good single item still needs to belong to the overall composition.
Resolve the fillers, panels and trim that complete an installation on a measured elevation before deciding where the visual line should begin or end.
Refine proportion and surface
Compare cabinet widths, heights and door or drawer arrangements. The repetition of fronts can make a room feel calm, while a deliberate change in scale can mark a special zone.
Study physical finish samples with the countertop, floor and hardware. Matching panels, fillers and trim control the transitions and should be chosen with the cabinets.
Translate the design into exact parts
Record the chosen series, finish, item codes and quantities on the latest drawing. Verify clearances and installation needs before the design moves to ordering.
Freight, stock and the final project cost require confirmation. A beautiful composition is complete only when the specific pieces can be supplied and installed as intended.
Shape the visible edges
The quality of a cabinet composition often appears at its boundaries. A finished panel can turn a practical cabinet side into an intentional plane; a carefully sized filler can give a door breathing room while preserving the rhythm of the elevation.
Study the meeting points with stone, plaster, flooring and nearby furniture. Let the trim profile and toe detail follow the architecture of the room instead of allowing a default accessory package to set the visual language.
Carry the material through
Compare each accessory with a physical finish sample and the adjacent material. Light can reveal a subtle difference between a broad panel and a narrow molding, especially along a long wall or under cabinet lighting.
Map exposed ends, returns and transitions on the measured drawing. The exact parts, dimensions and finish codes should be confirmed before the final composition is released for ordering, so the visual intention survives installation.
FAQ
What matters most when selecting cabinet accessories?
Consider proportion, finish and the fillers, panels and trim that complete an installation alongside the measured room.
Can I select finishes from screen images?
Use images to explore the palette, then approve physical samples in the room's own light.
What completes the elevation?
Include exposed panels, fillers, trim and compatible accessories with the exact cabinet schedule.
Related articles
View all articles →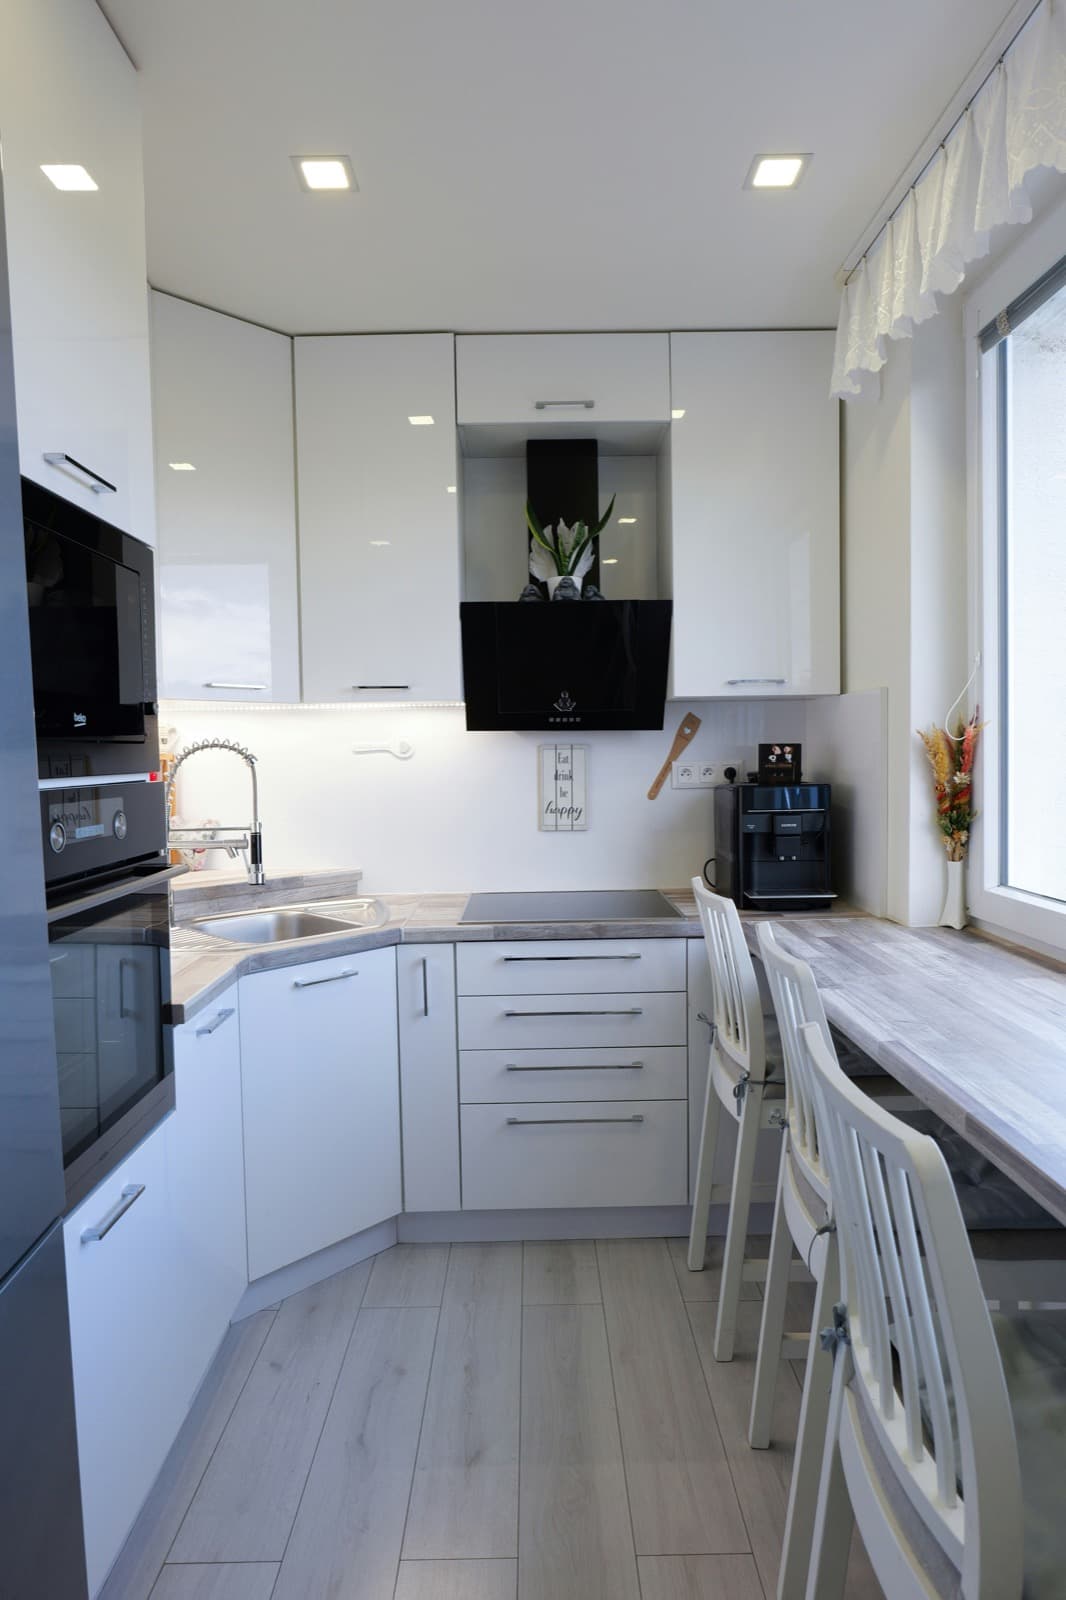
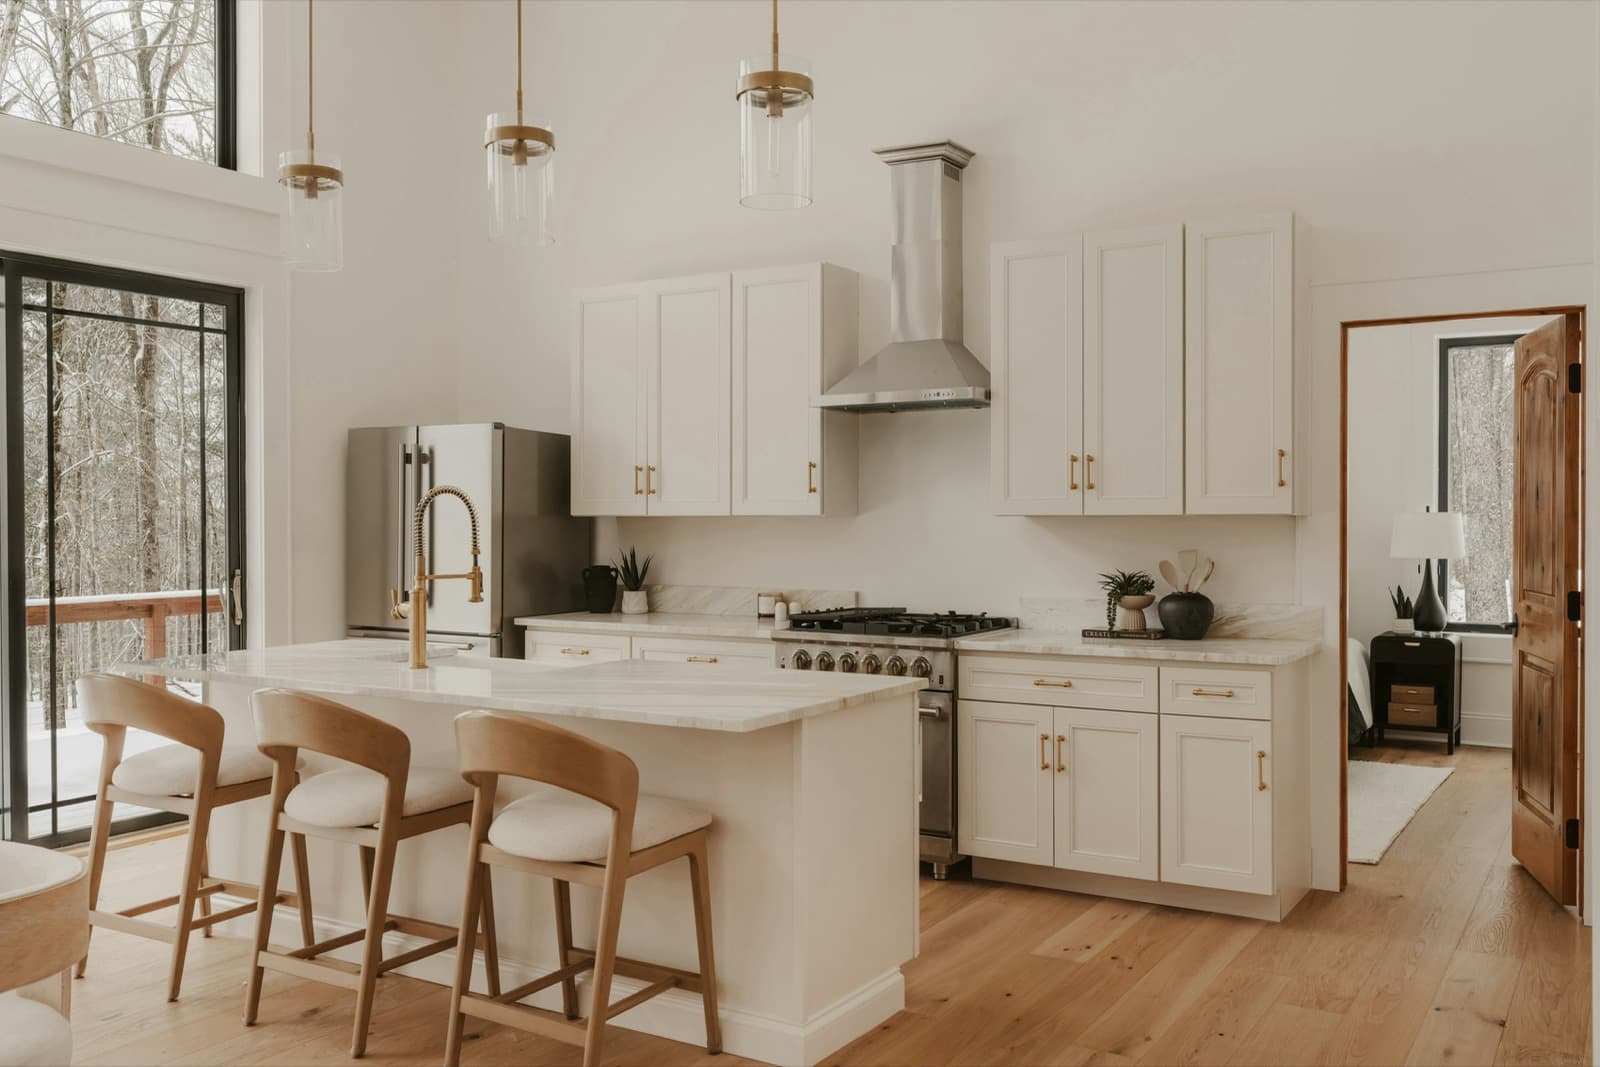
How to Measure for Kitchen Cabinets
Consider a measured kitchen plan through proportion, material and the details that complete a room.
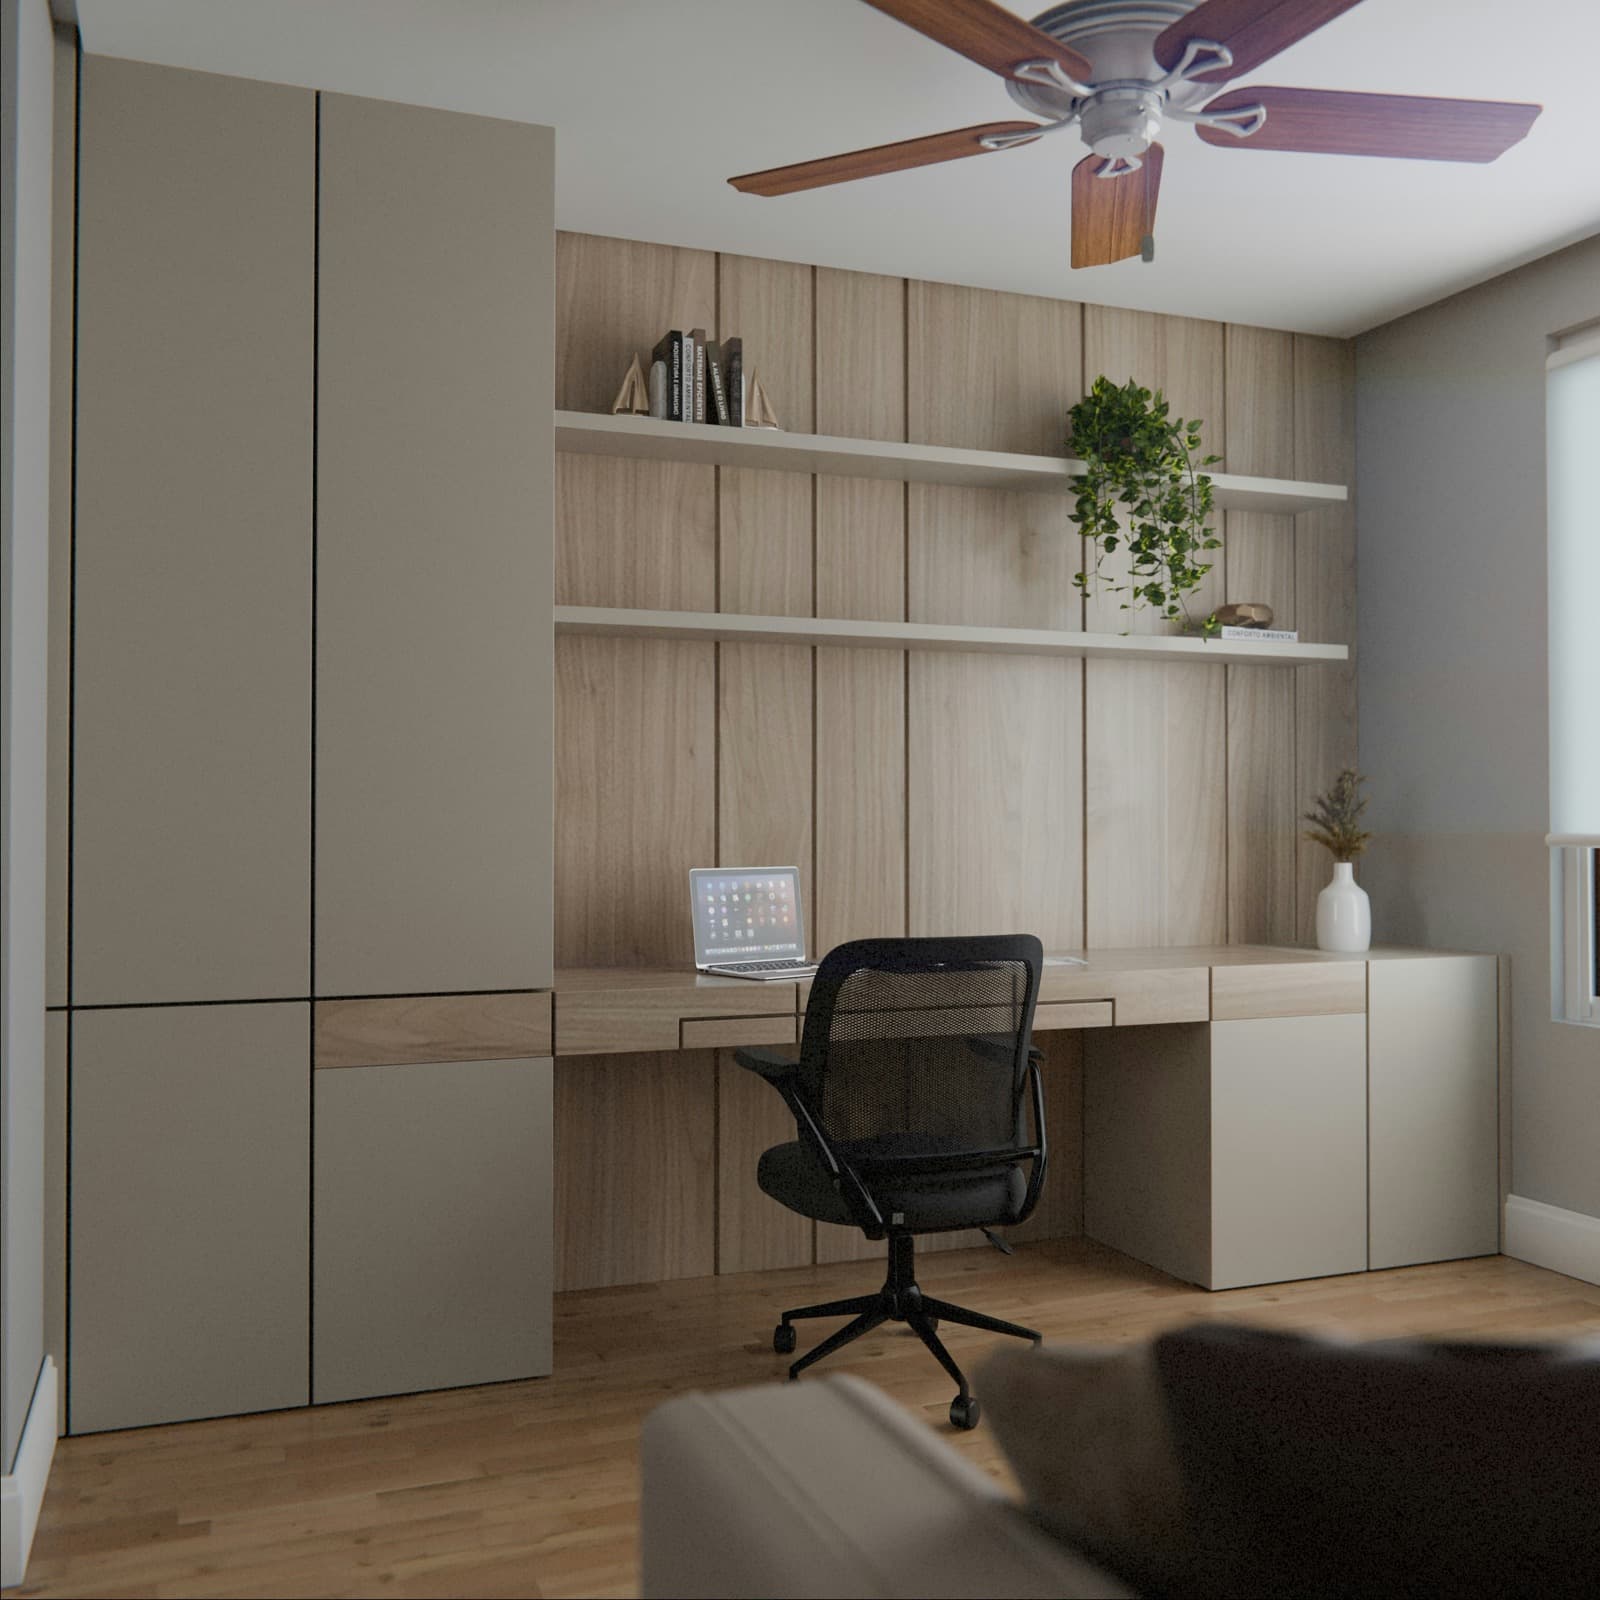
Framed vs. Frameless Cabinets
Consider cabinet construction through proportion, material and the details that complete a room.
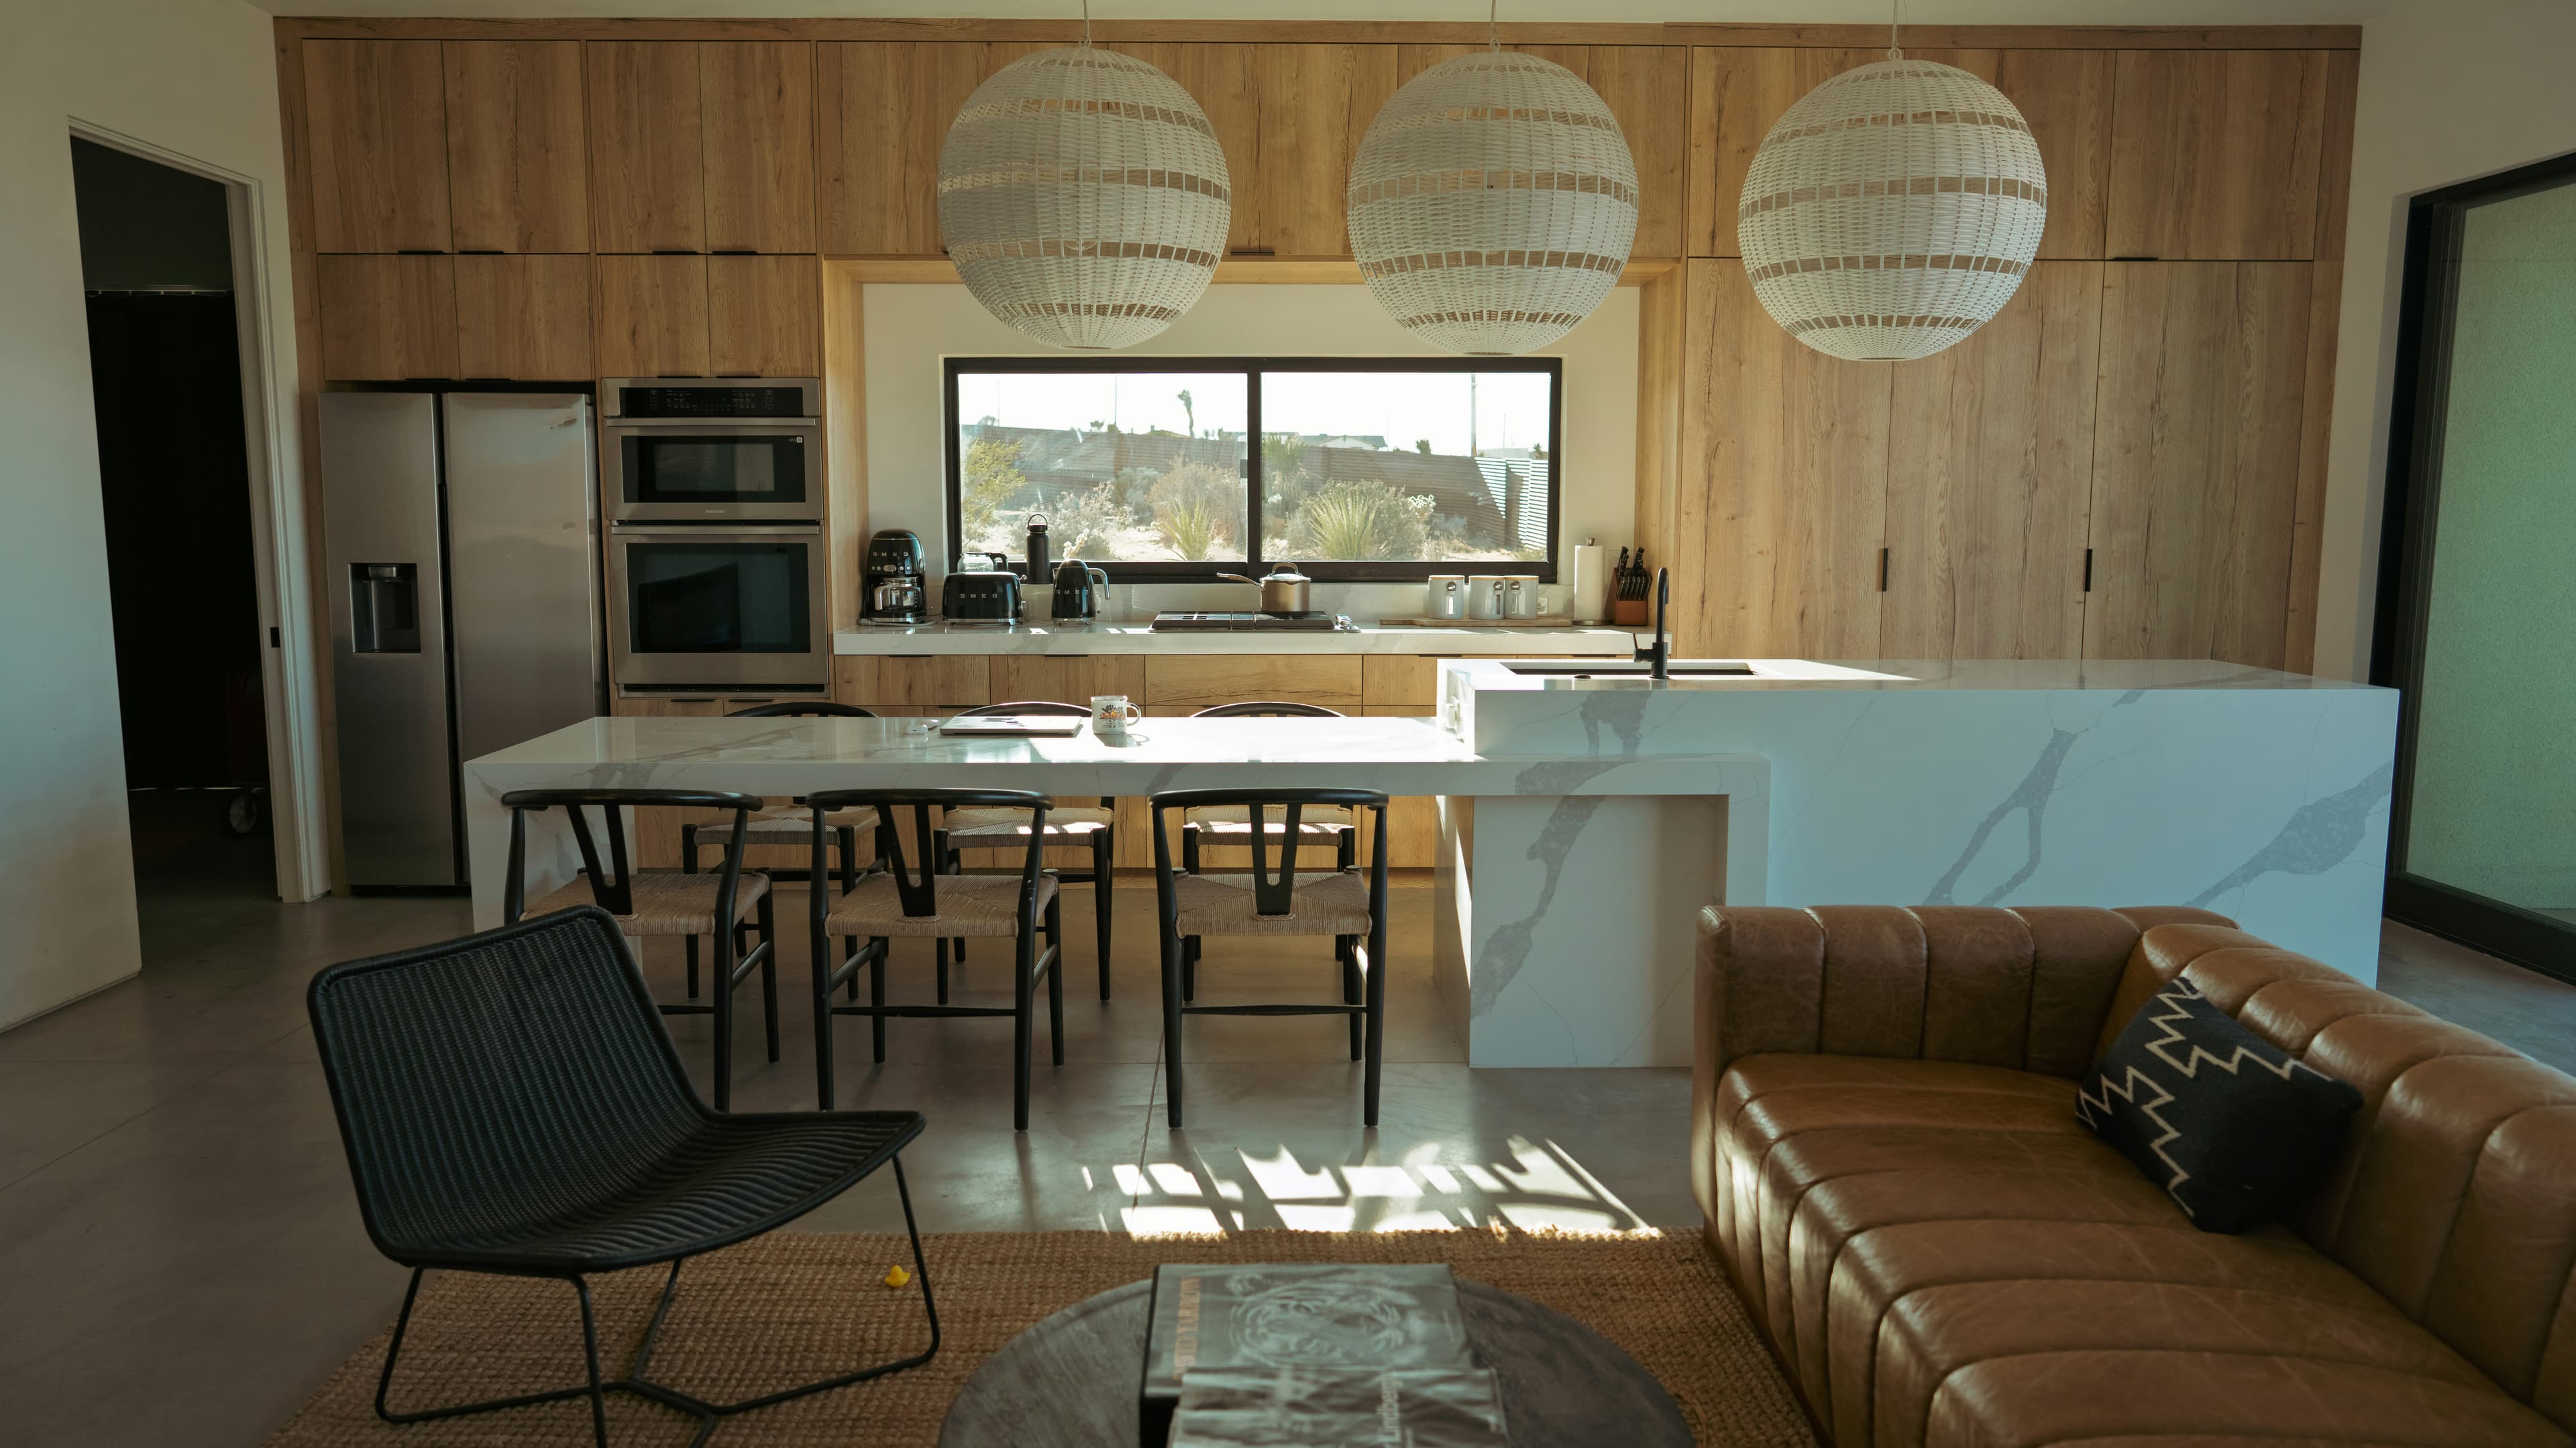
Cabinet Order Planning Checklist
Consider a complete cabinet schedule through proportion, material and the details that complete a room.
Receiving Cabinet Freight Orders
Consider a careful freight delivery through proportion, material and the details that complete a room.