In this guide
See the room as a whole
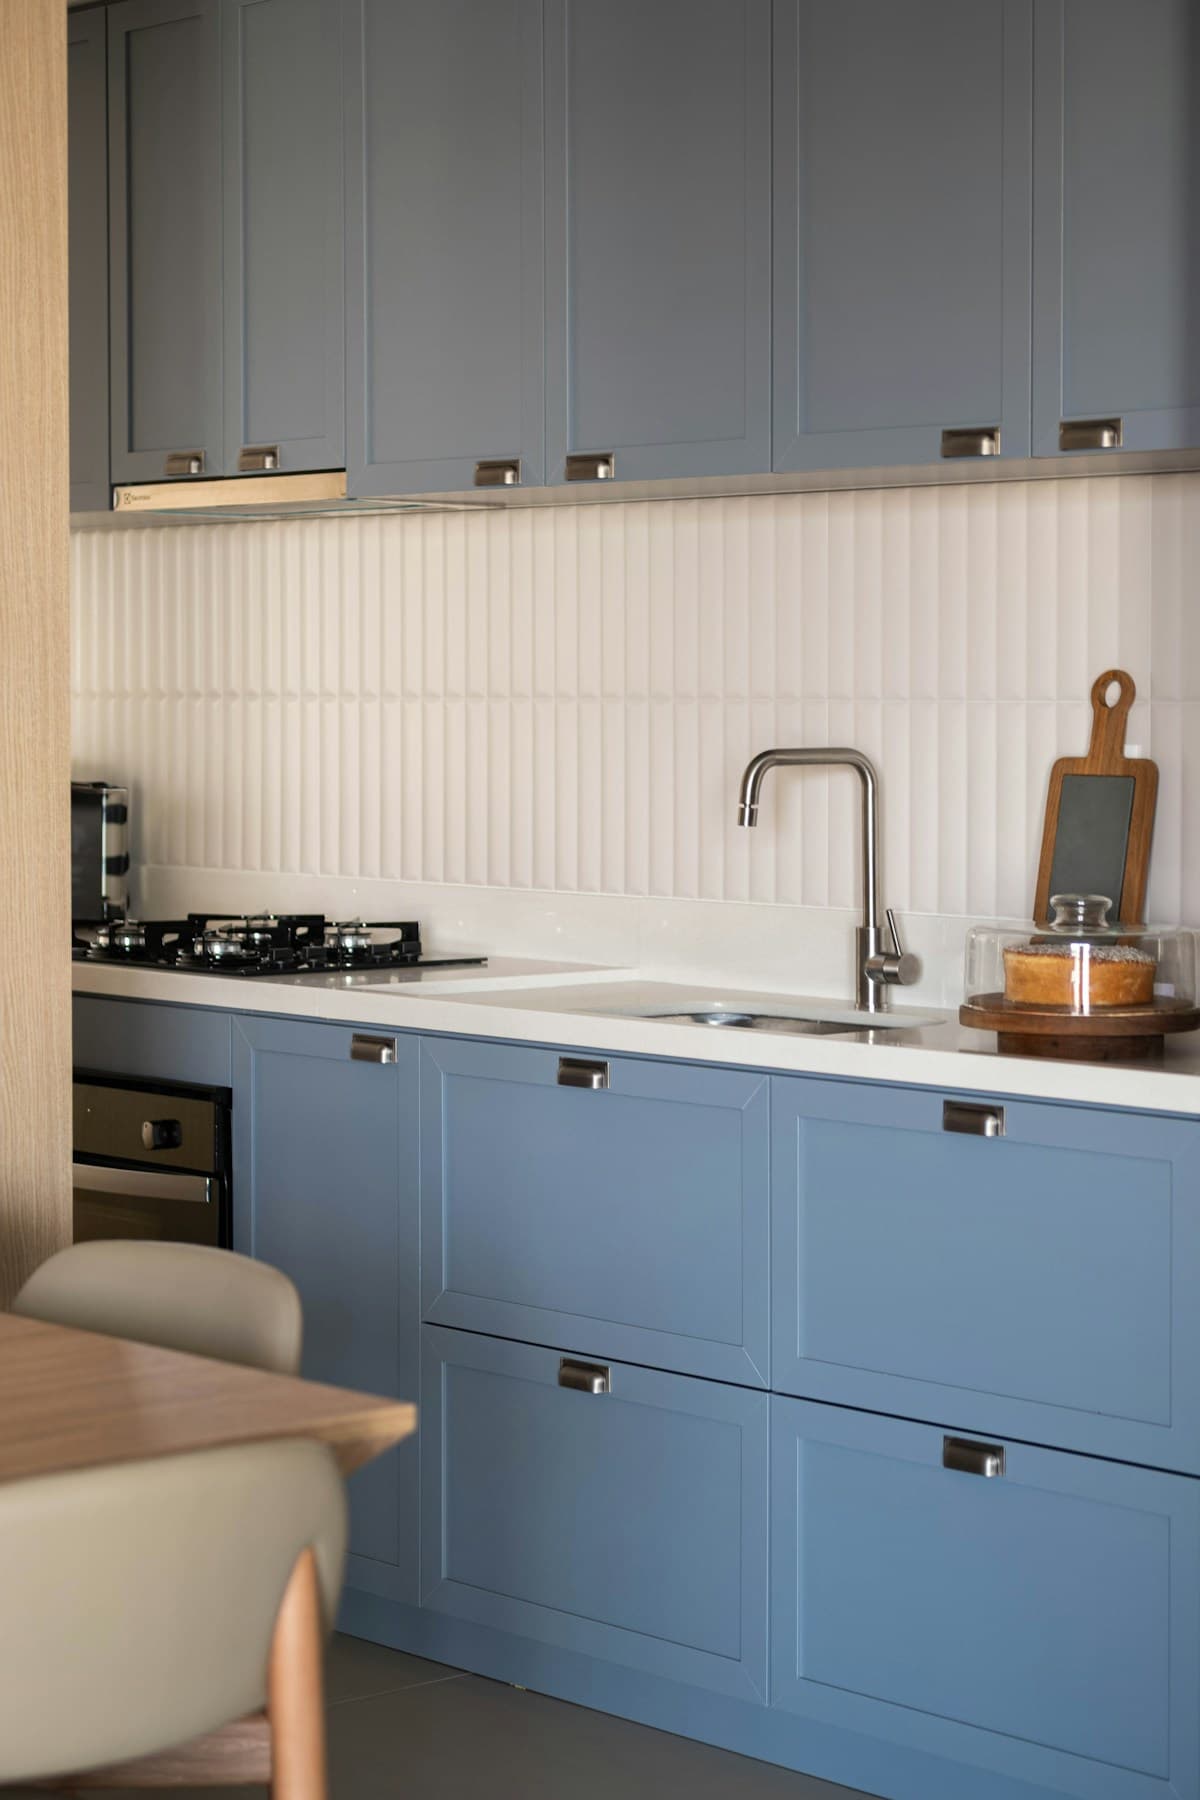
Begin with the face frame, overlay and usable opening of a framed cabinet. These conditions establish the scale and boundaries of the cabinet composition before any finish is chosen.
Draw the surrounding architecture as carefully as the cabinetry. Openings, adjacent materials and light influence whether the final arrangement feels resolved.
Refine the working details
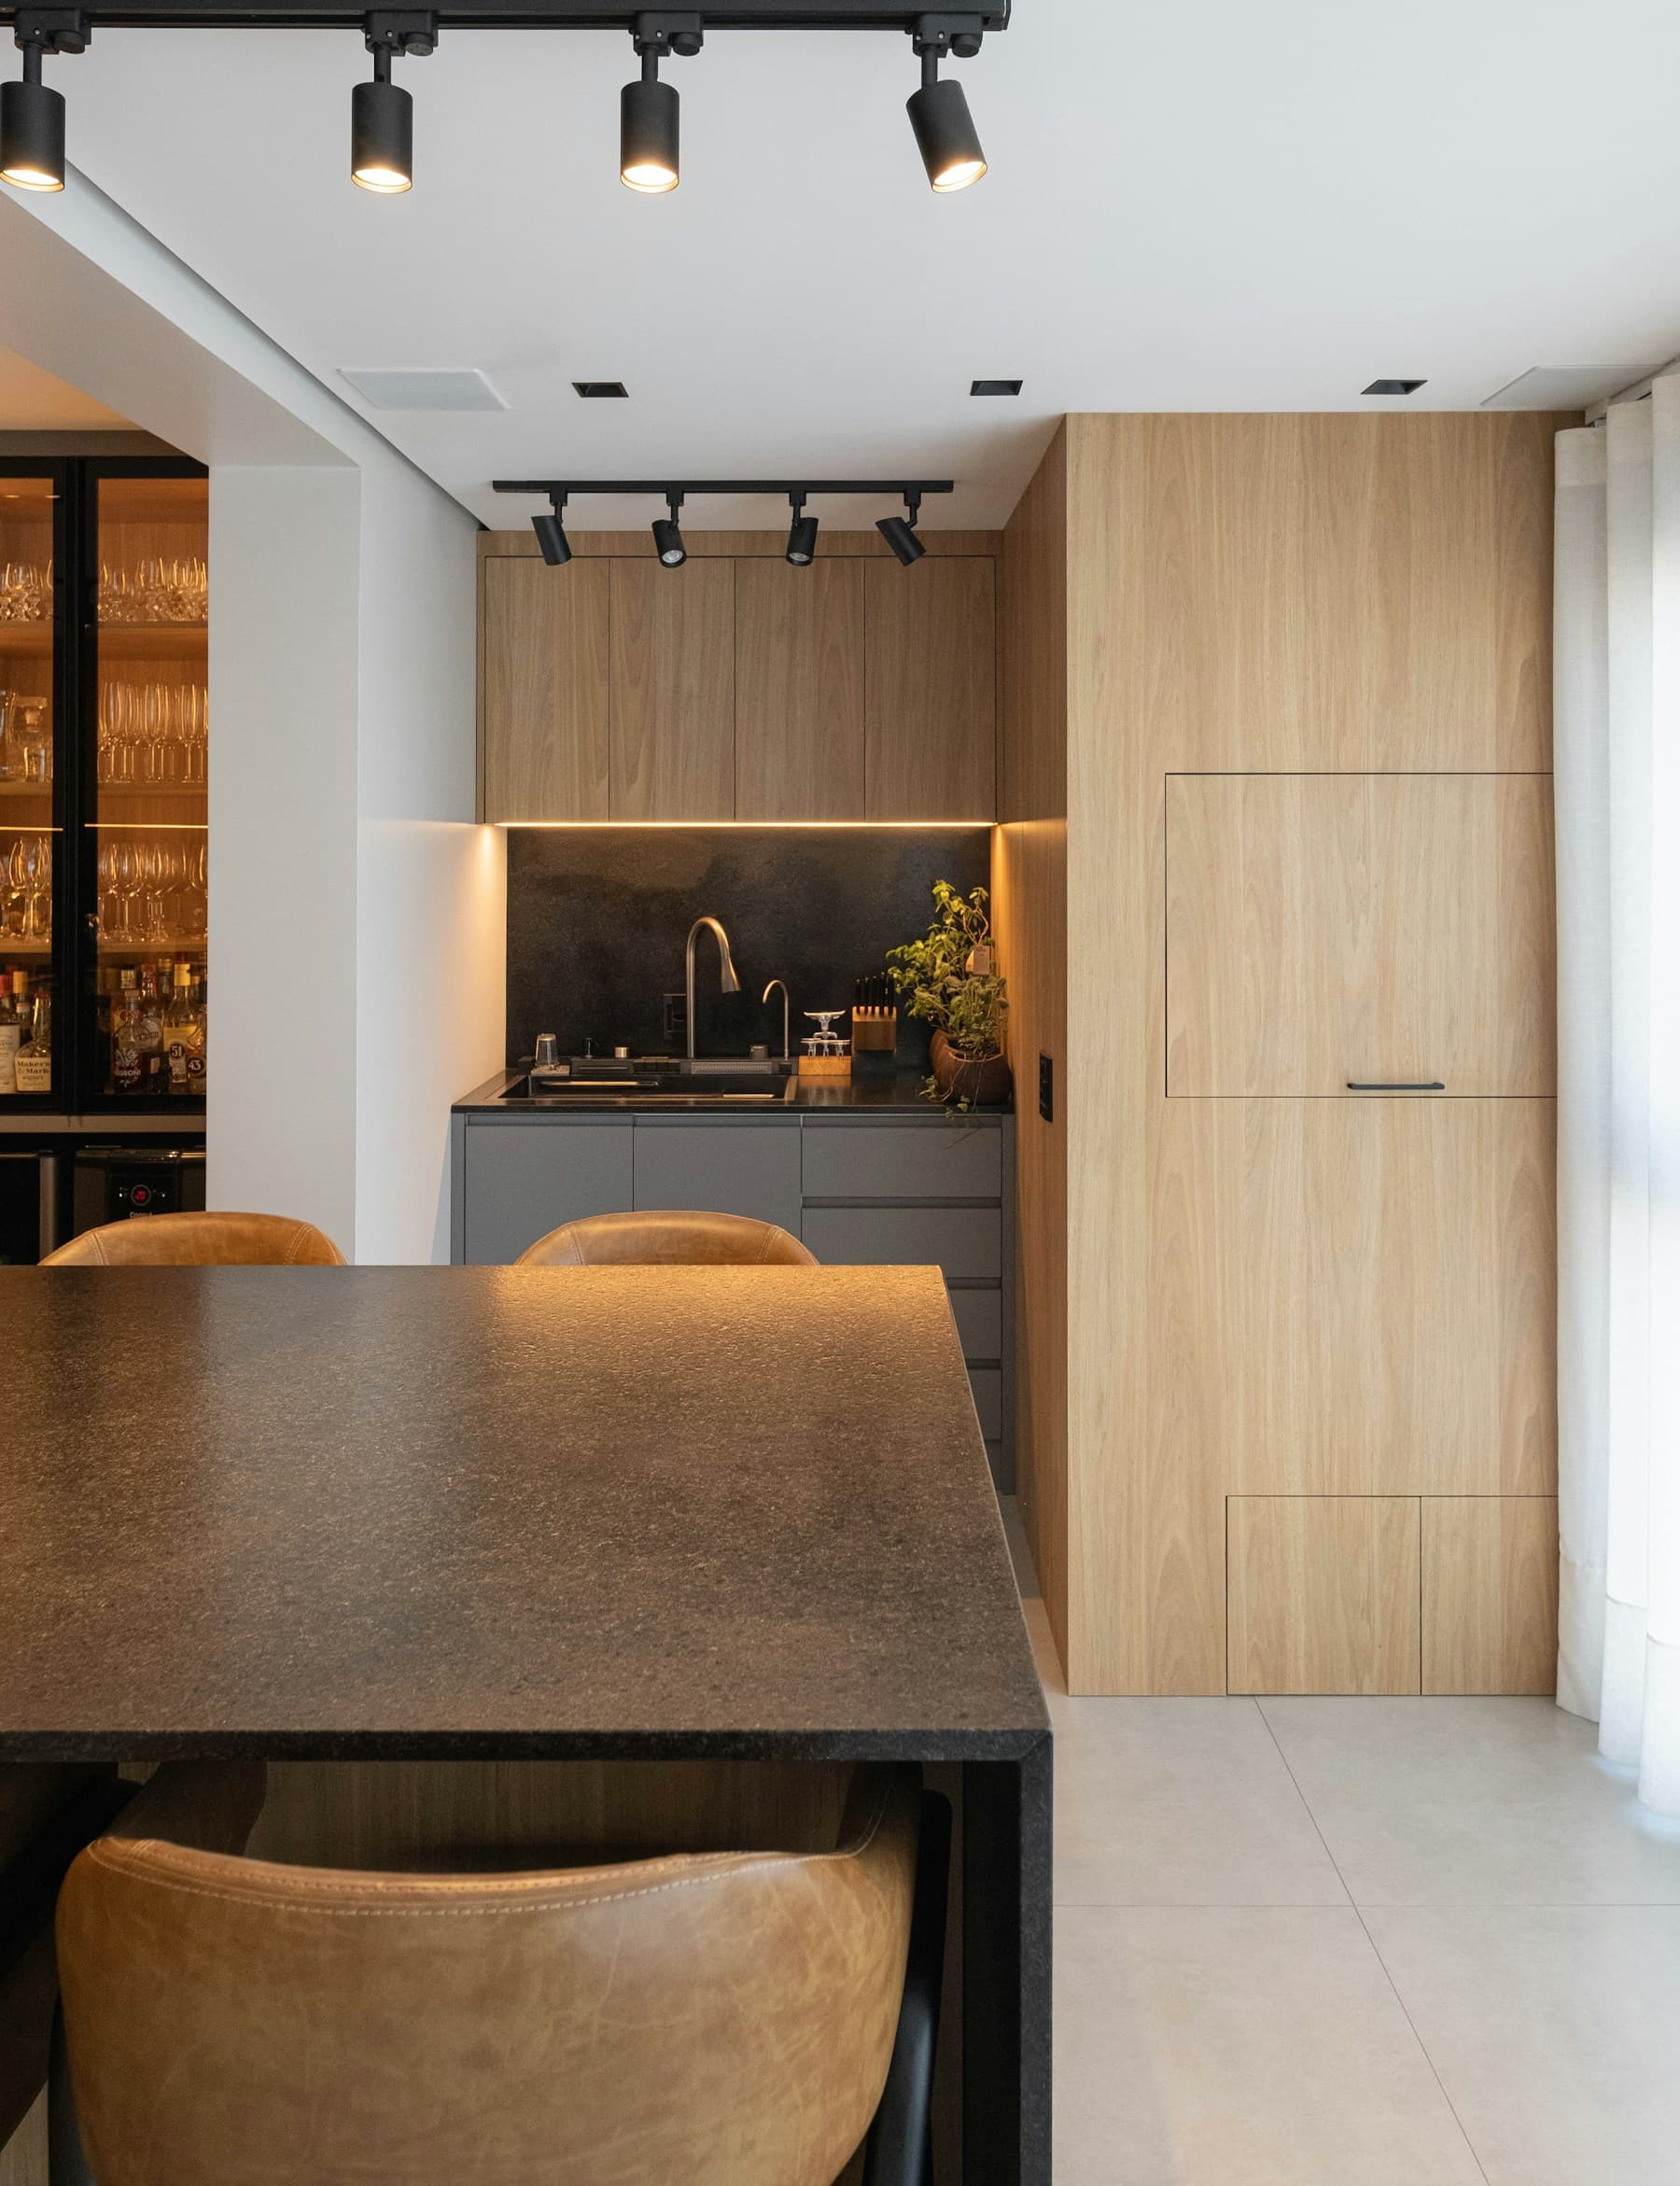
Study the box alignment and full-overlay fronts of a frameless cabinet. Practical clearances and useful storage belong in the design from the beginning, rather than being treated as corrections later.
Compare physical materials in the room where possible. Check that the selected cabinet series and any finishing parts support the intended visual line.
Translate the design into a precise schedule
Review series-specific doors, hardware and accessory compatibility and record the item codes, dimensions, quantities and finishes that produce the approved elevation.
Before ordering, confirm supply, freight and installation conditions. The material vision depends on the specified pieces arriving and fitting correctly.
Study the cabinet collection? Explore the cabinet collection or share your measurements and plans with our team.