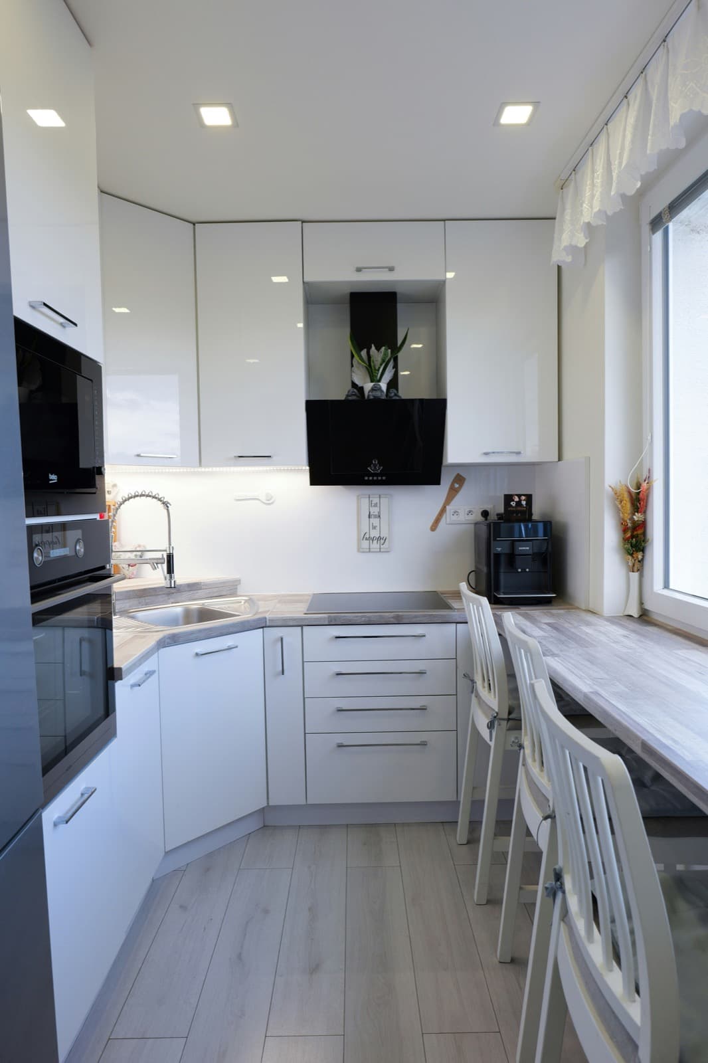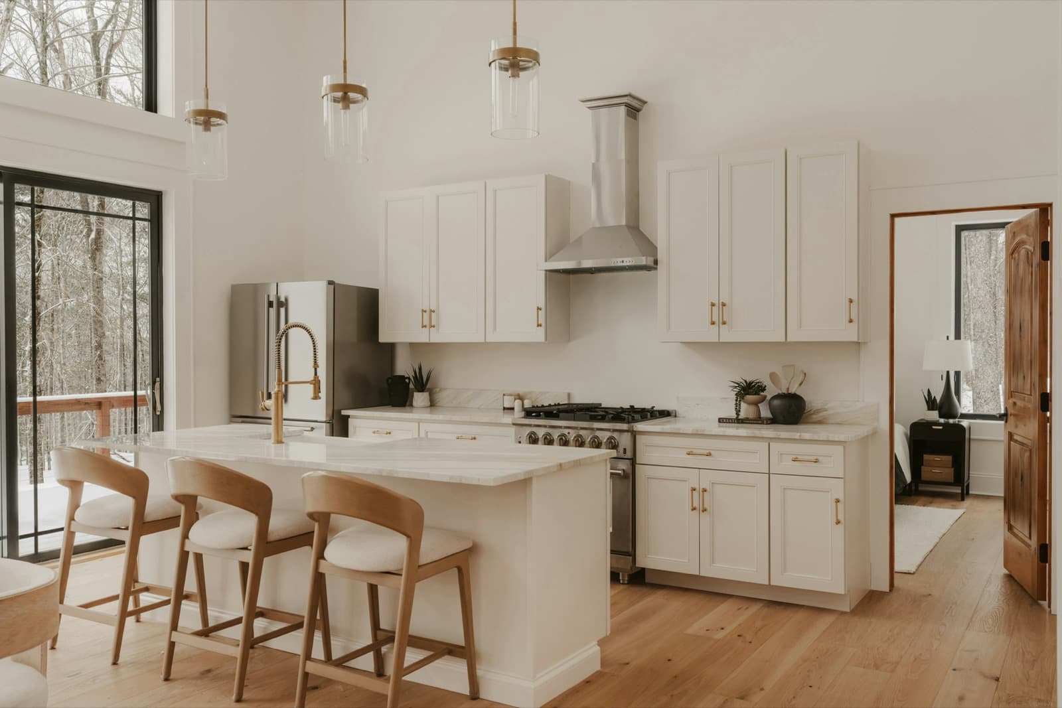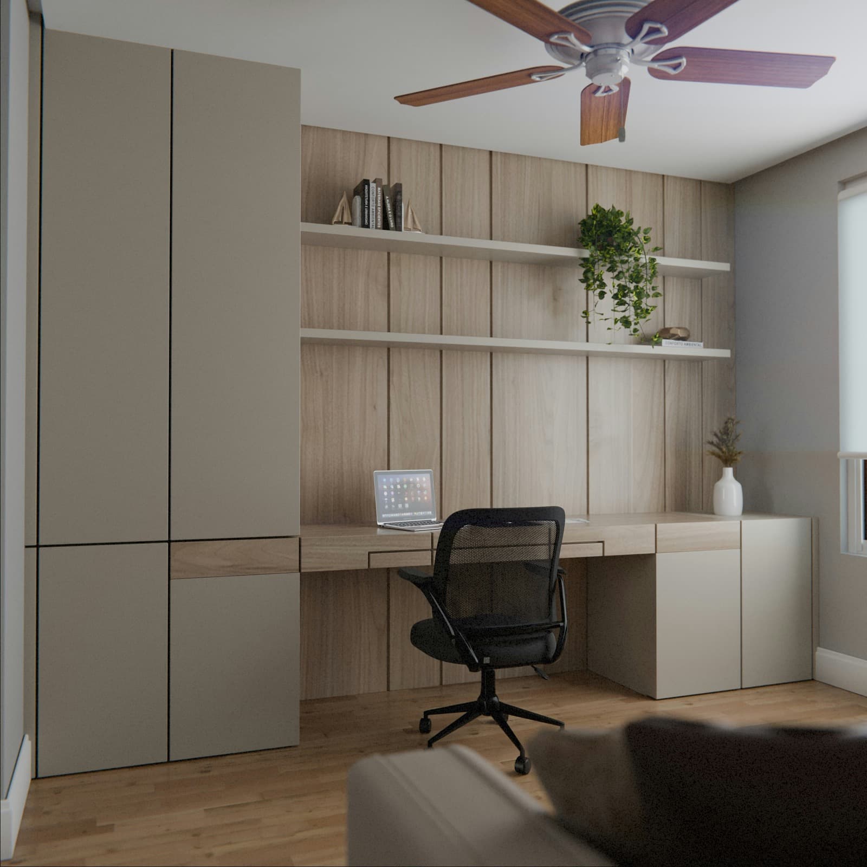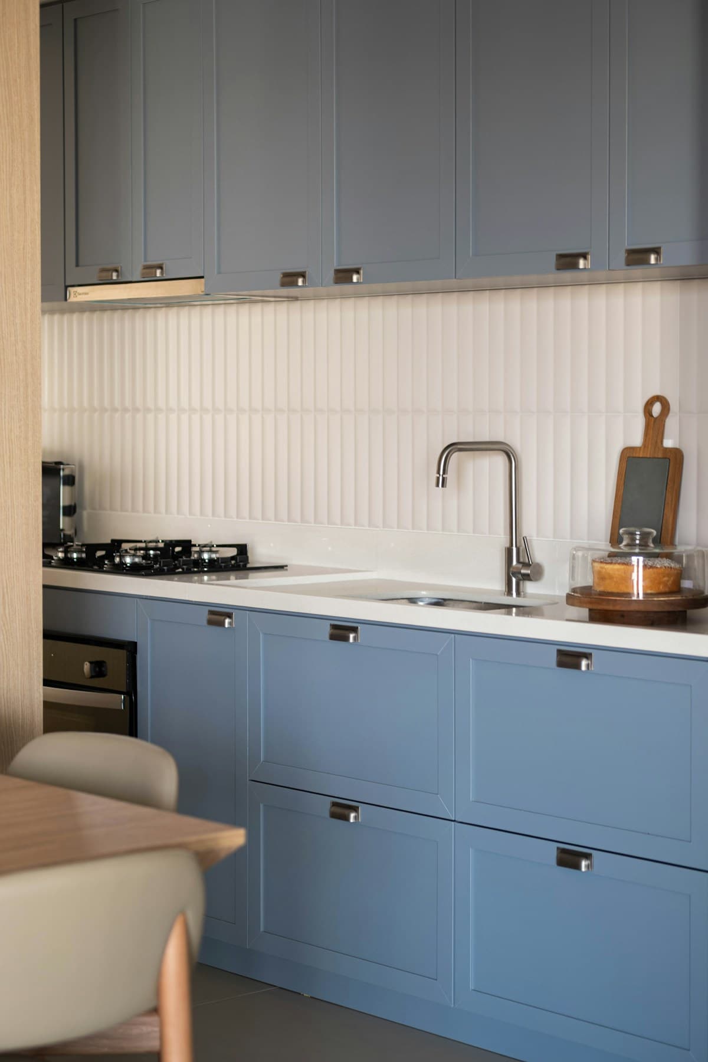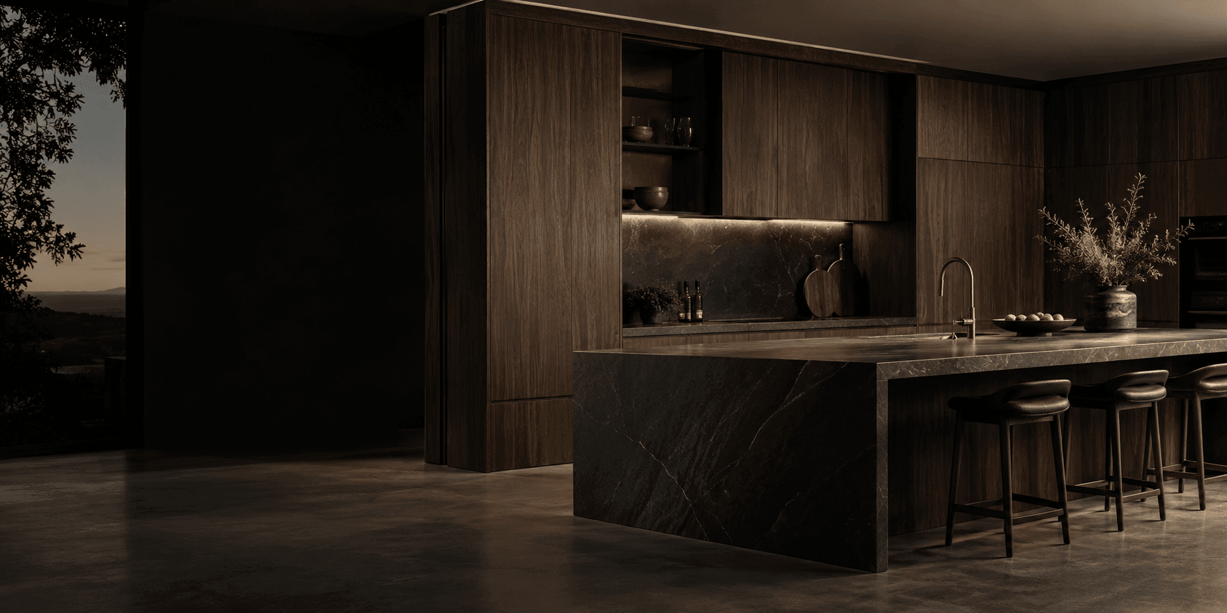
Composed and tactile
Depth in a framed line.
A visible frame can give cabinet fronts shadow and definition.
Study framed cabinetry →The form library
Cabinet fronts create cadence across a wall. Study the architectural effect, then resolve the construction, finish and exact dimensions behind the visual line.
Compare the cabinet seriesComposed and tactile
A visible frame can give cabinet fronts shadow and definition.
Study framed cabinetry →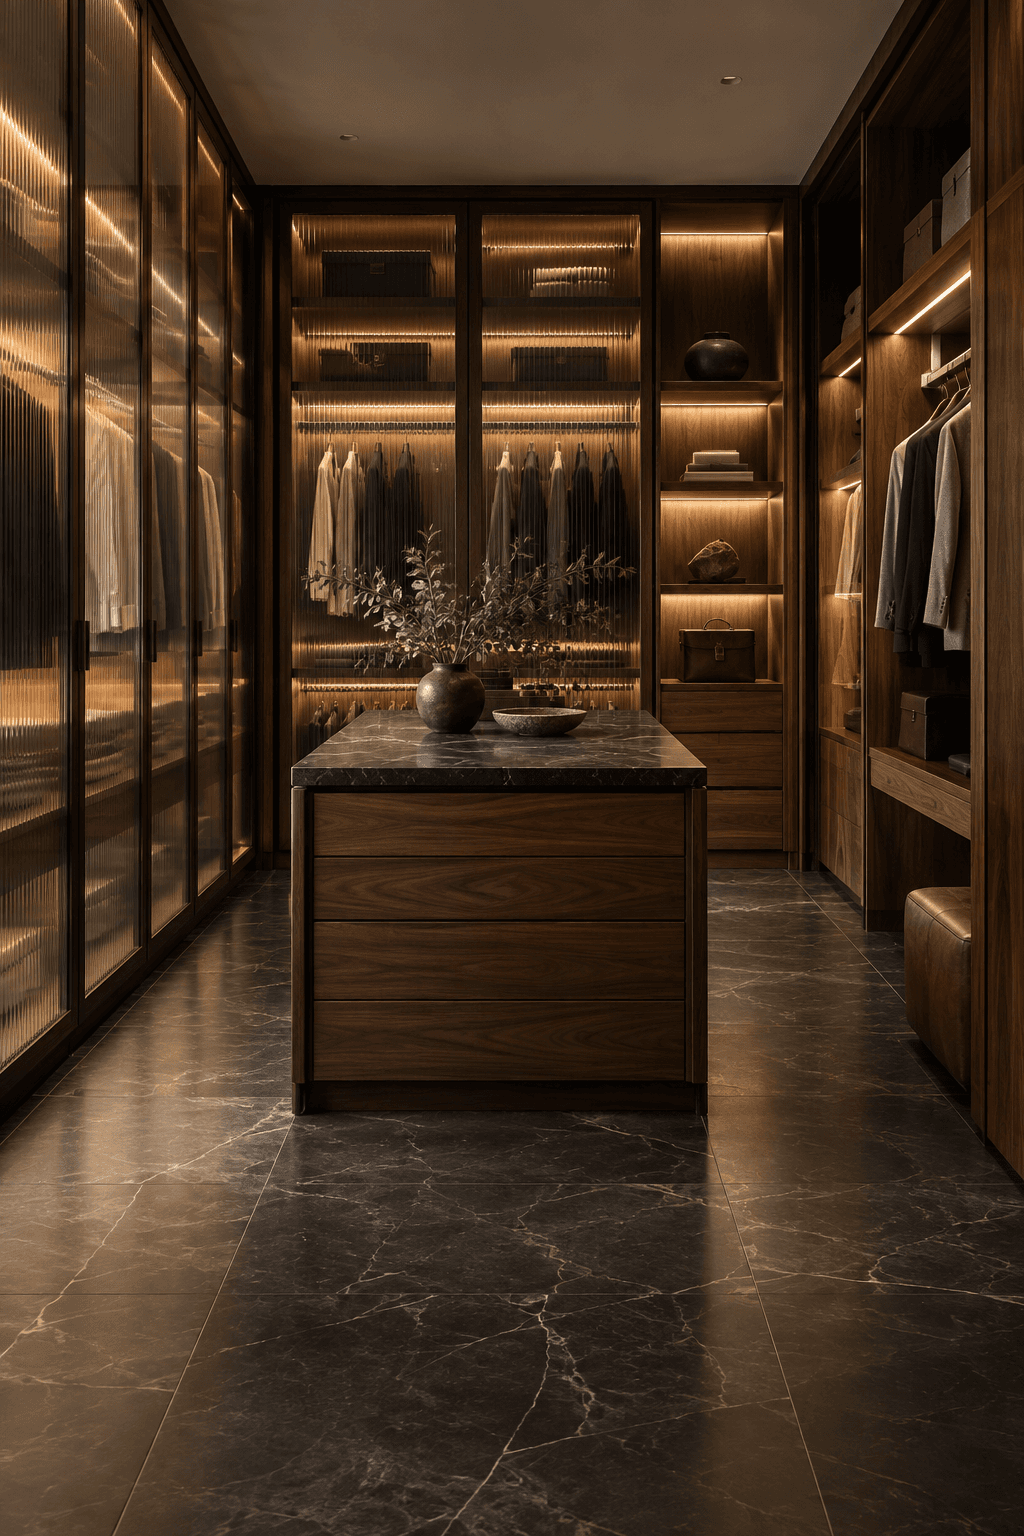
Continuous planes
Frameless fronts can make storage read as an architectural surface.
Study frameless cabinetry →Rooms shown for design inspiration.
Six series. A closer look.
Explore all six series side by side, from the doors and cabinet boxes to the details inside.
 High Gloss White
frameless cabinets
Frameless gloss or textured fronts with metal drawer systems.
 Walnut Shaker
frameless cabinets
Hardwood Shaker fronts on a frameless box.
 Praline Pine
frameless cabinets
Frameless construction with textured or wood fronts.
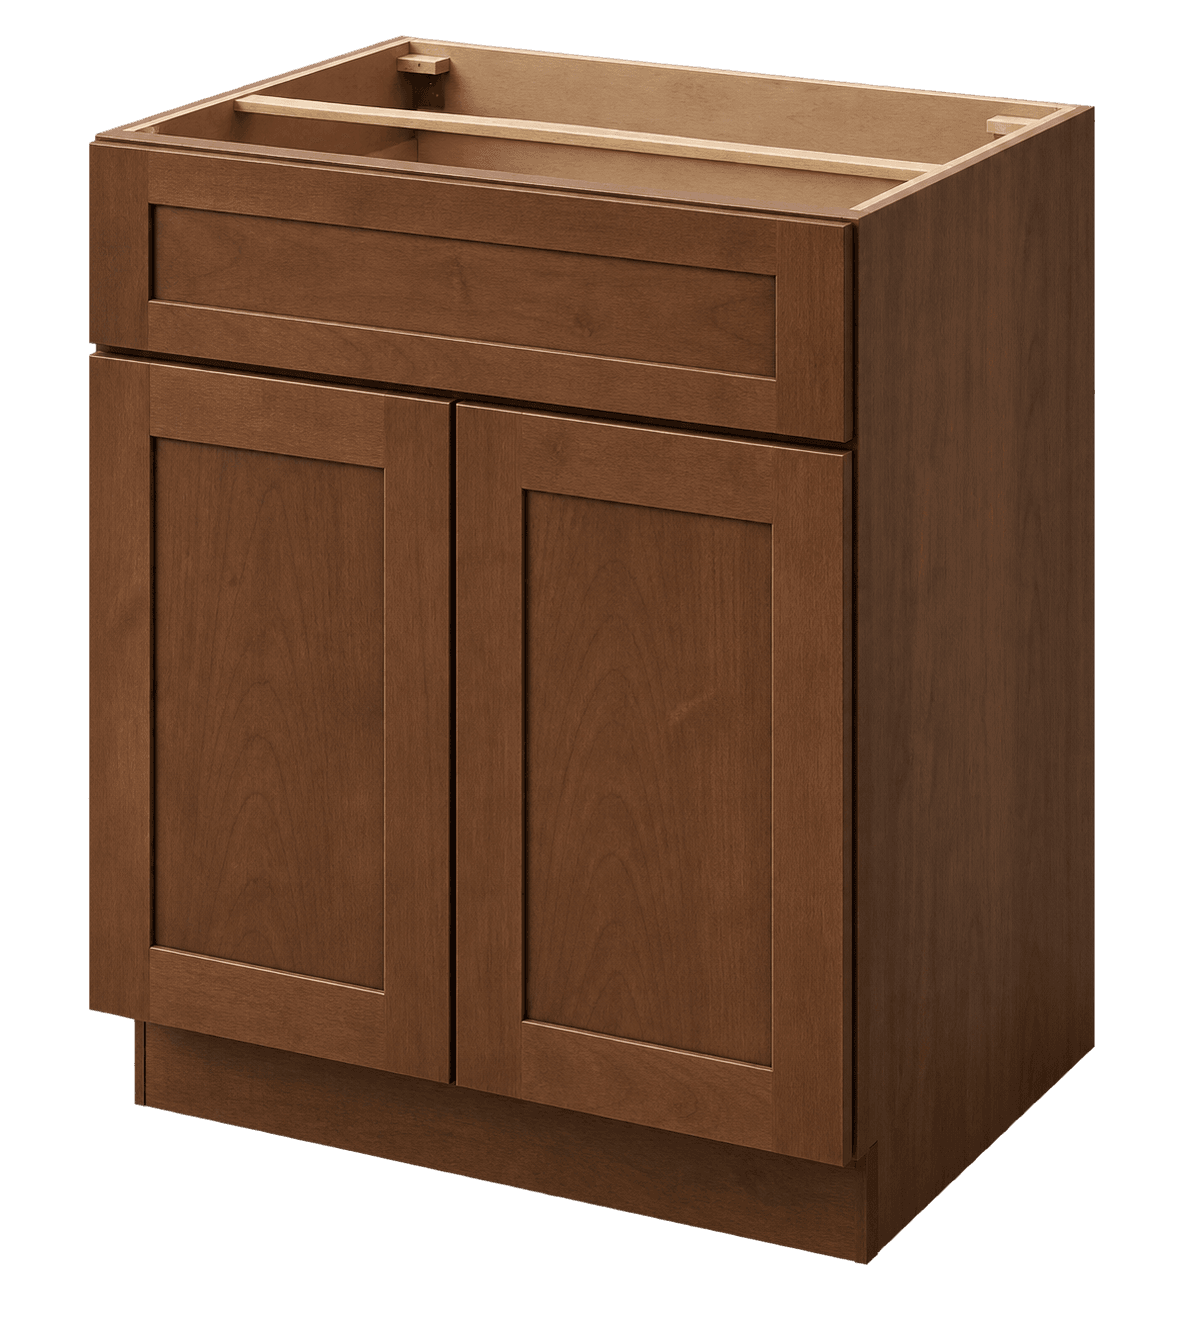 Walnut
framed cabinets
Full-overlay Shaker with a plywood cabinet box.
 Walnut
framed cabinets
Full-overlay Shaker front for a closer cabinet face.
 Walnut
framed cabinets
Half-overlay Shaker front with a visible face frame.
Cabinet illustrations show the overall style. Confirm exact construction, exposed end panels and a physical finish sample before ordering.
Material choices
See the chosen surface with stone, flooring and the room’s own light. The final finish deserves a physical review.
Finish availability varies by series. Confirm the selected code with a current physical sample.
Review finish codes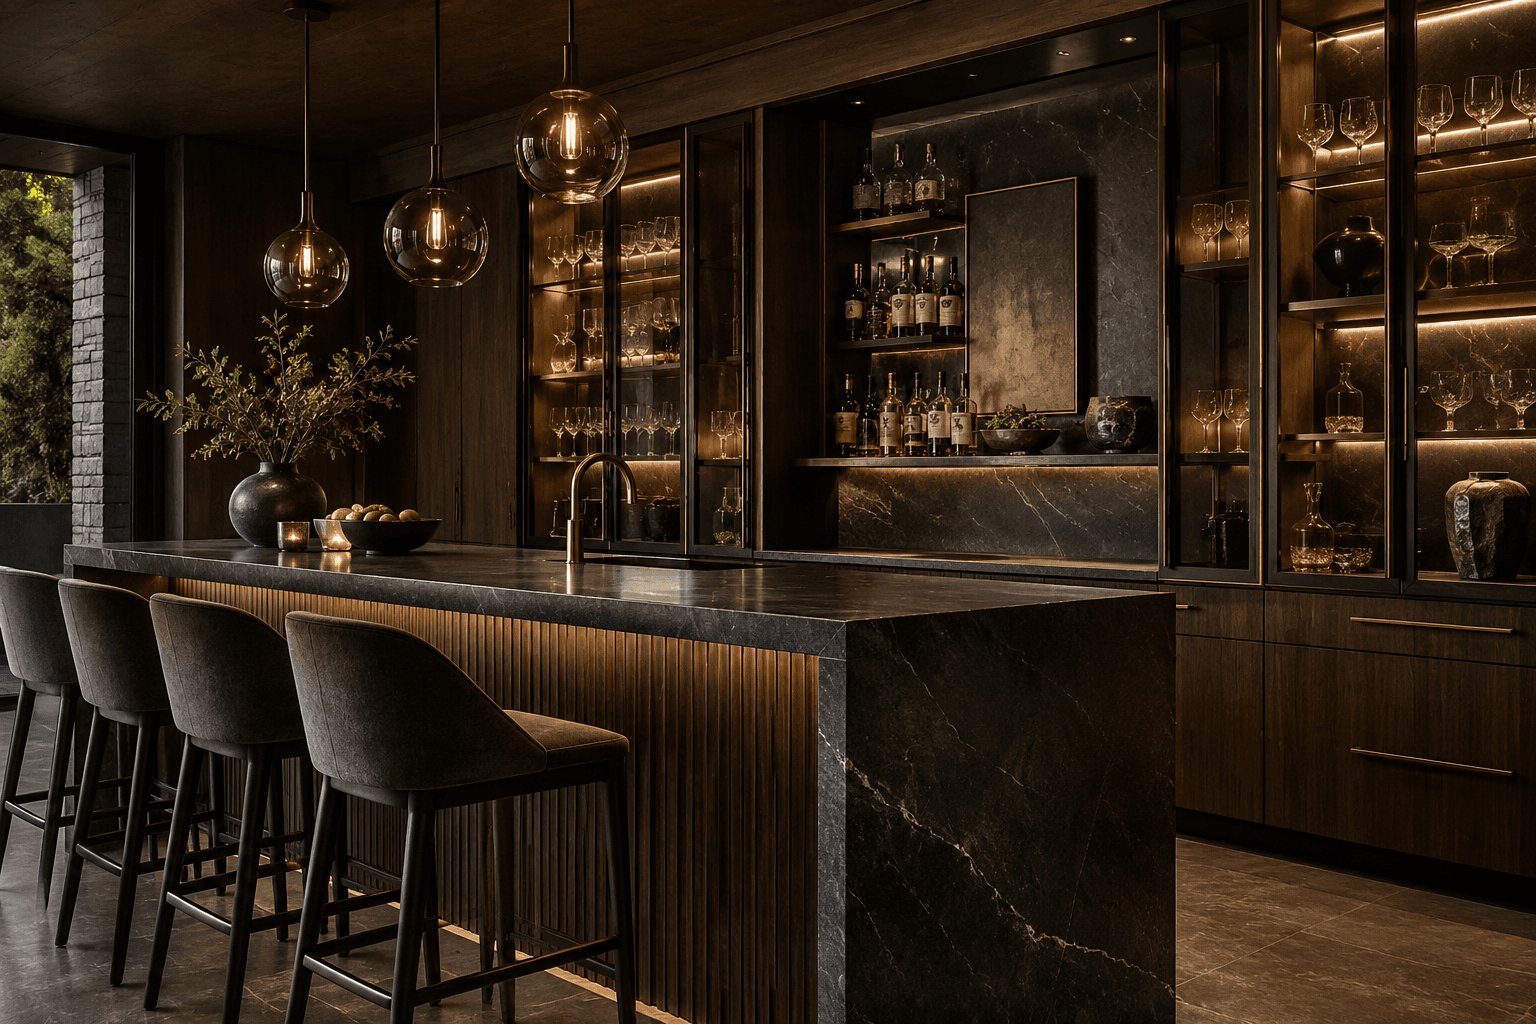
Shaker frames and flat slab fronts set different visual rhythms. Their effect changes with pull placement, finish sheen, wall color and the distance between cabinet volumes.
Framed cabinets use a face frame at the opening. Frameless construction places the hardware directly on the box. The actual series determines box material, drawer system and available finish.
A clean composition depends on panels, fillers, toe kick and trim where cabinets meet walls, appliances and neighboring materials. Draw these transitions before ordering.
Use current product dimensions and a measured plan to check clearances. Price, freight and installation conditions belong in the final project review.
Start with measured room dimensions, then review the cabinet drawings before approval.
The next step
Share the elevation and material direction.
Consider a measured kitchen plan through proportion, material and the details that complete a room.
Consider cabinet construction through proportion, material and the details that complete a room.
Consider a complete cabinet schedule through proportion, material and the details that complete a room.
Consider a coordinated finish palette through proportion, material and the details that complete a room.