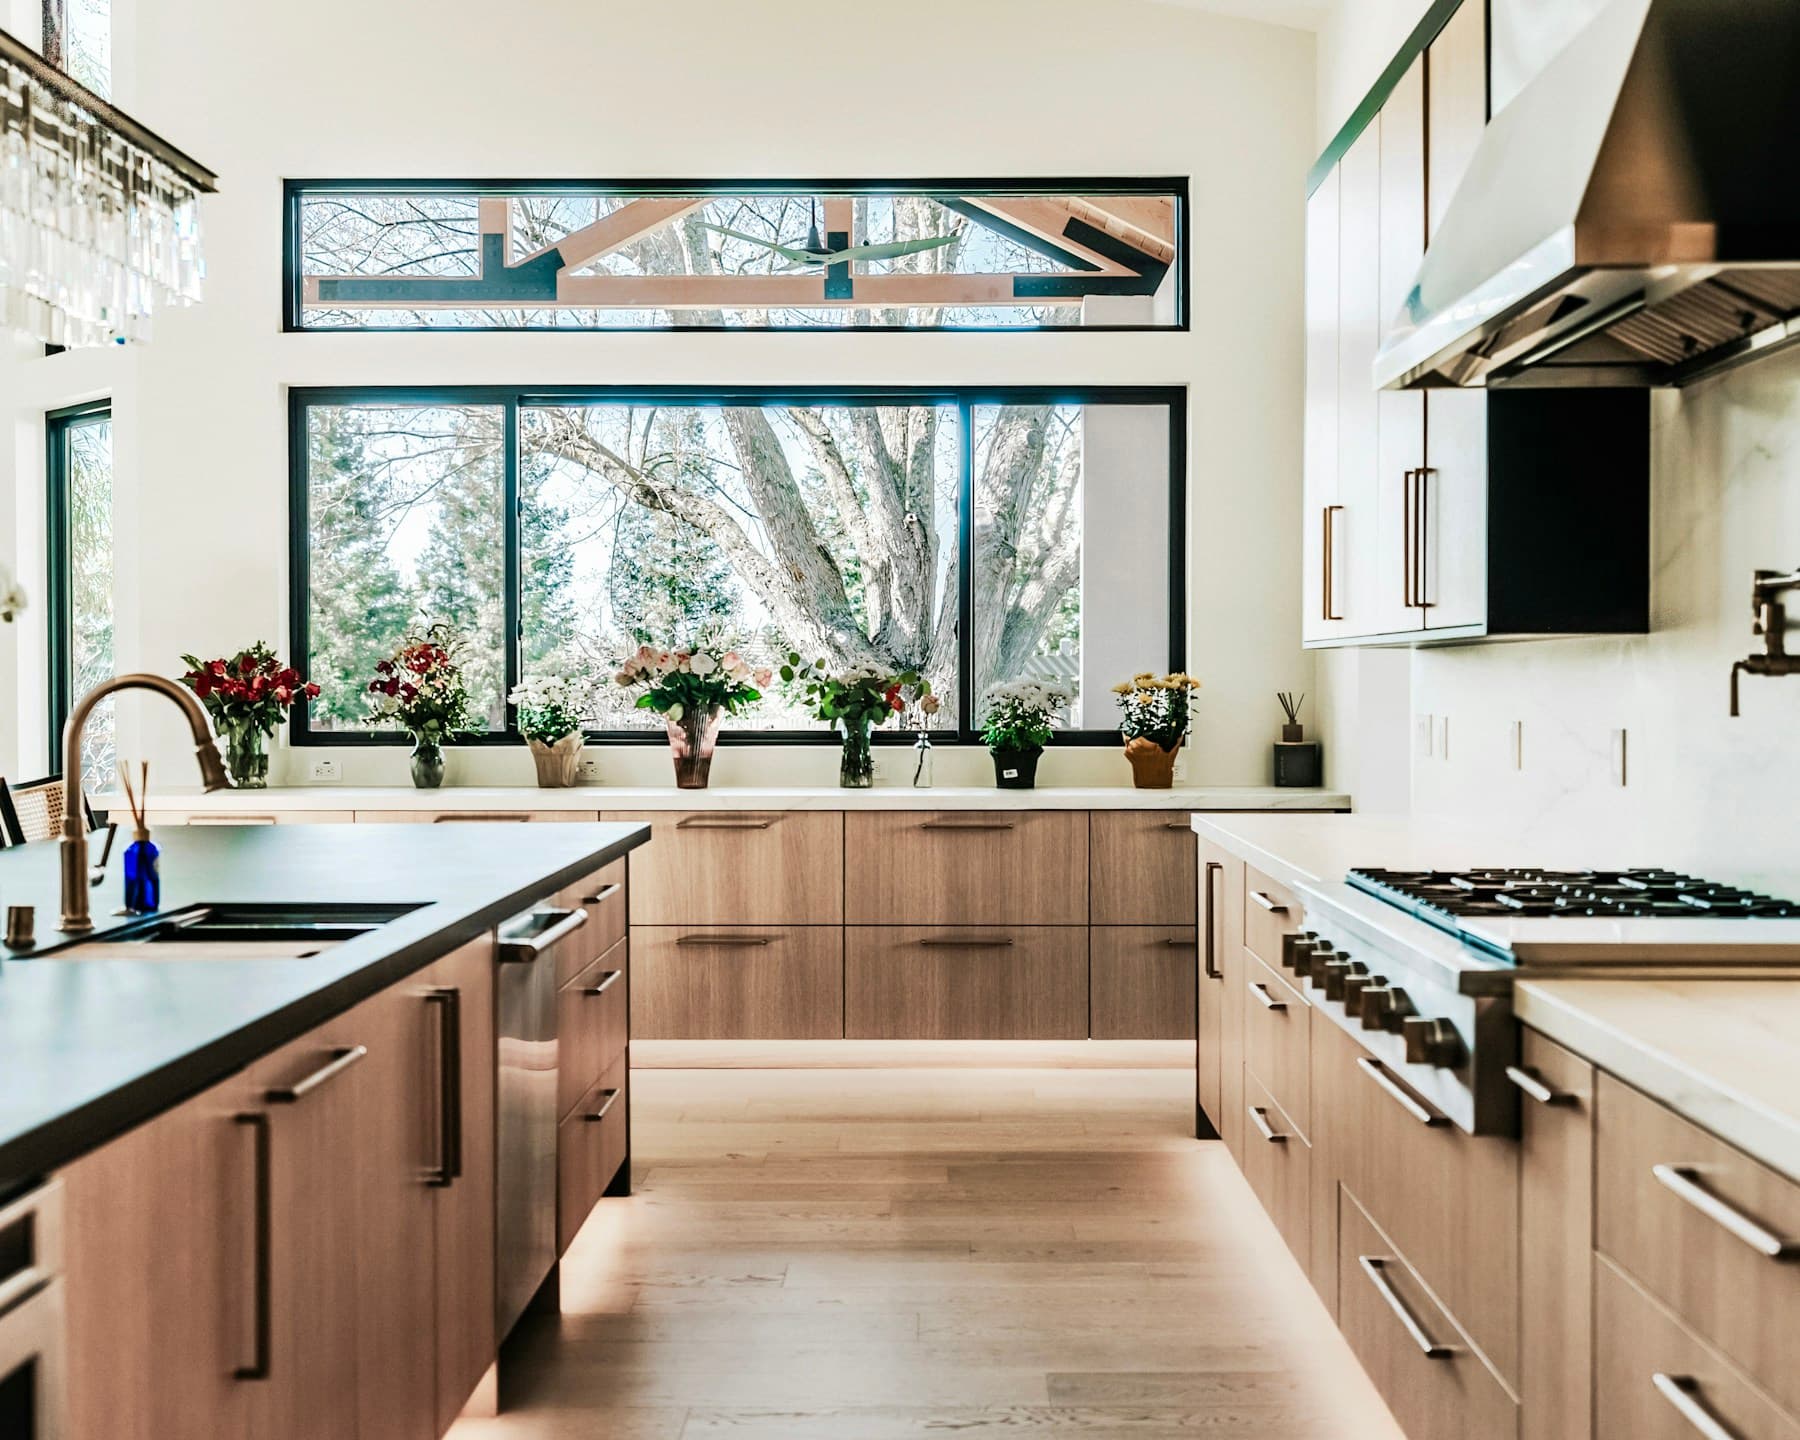
Cherry Shaker, Navy Blue, Timber Shaker, Sand Pebble, Weathered Grey and Unfinished drawings describe cabinet forms. Confirm the exact item, current specification and installation clearances before the elevation is approved.
Find your cabinet drawing
Search an item number or choose a cabinet type. Open the drawing to inspect it at full size.
8 matching drawing sheets
Base and sink cabinets
Open full-size drawing →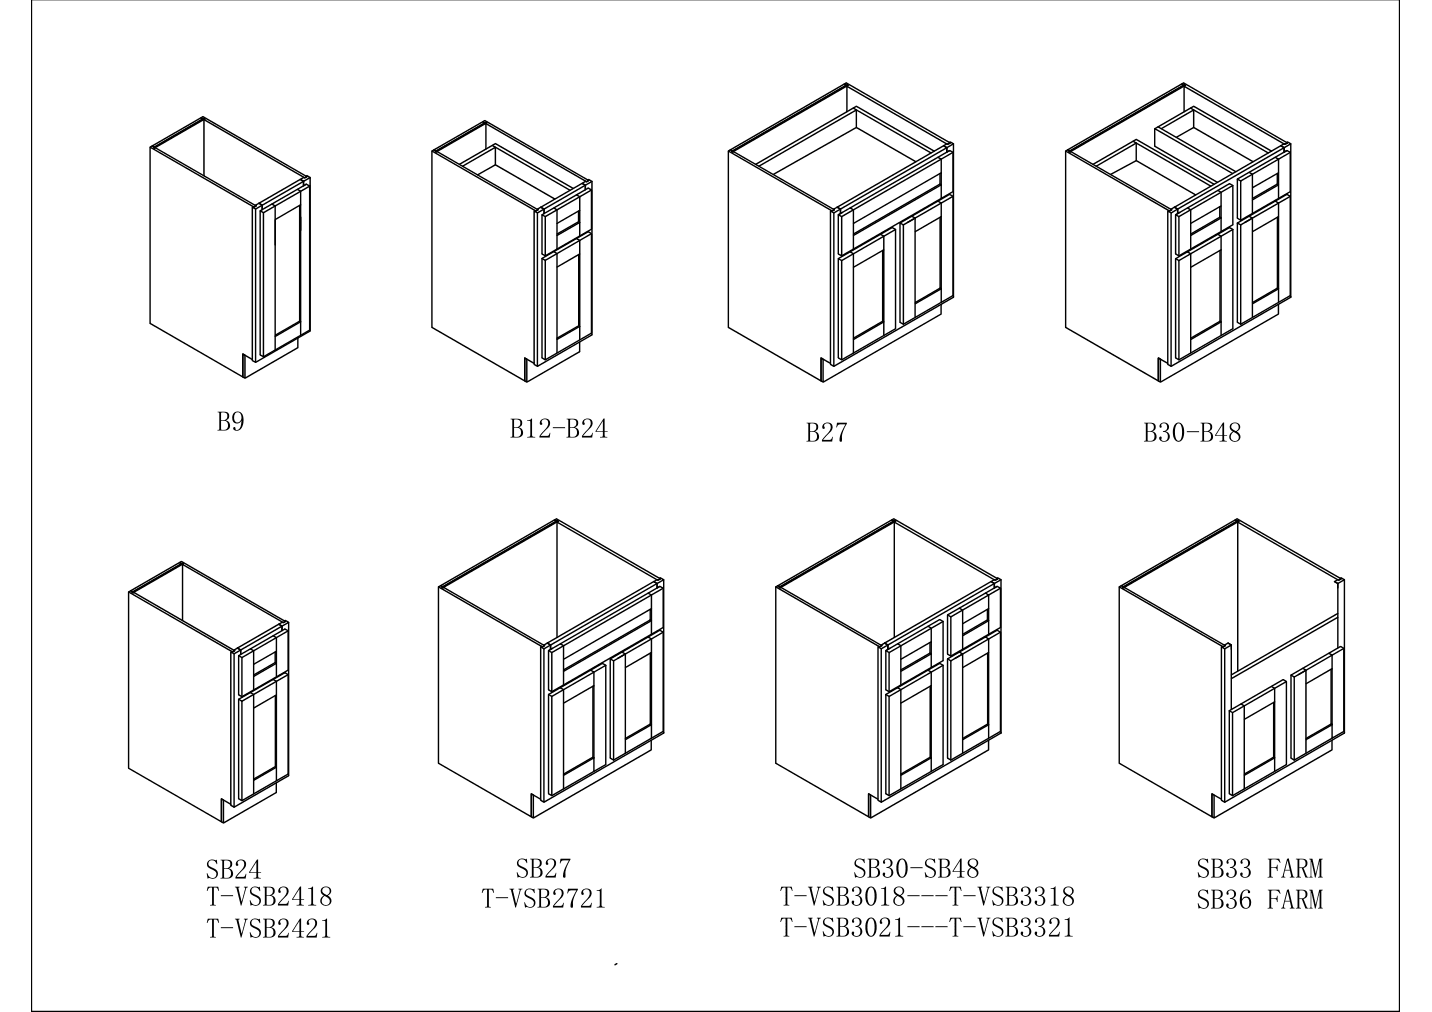
Item numbers on this drawing
B9 · B12 · B15 · B18 · B21 · B24 · B27 · B30 · B33 · B36 · B39 · B42 · B45 · B48 · SB24 · SB27 · SB30 · SB33 · SB36 · SB39 · SB42 · SB45 · SB48 · SB33 FARM · SB36 FARM · T-VSB2418 · T-VSB2421 · T-VSB2721 · T-VSB3018 · T-VSB3318 · T-VSB3021 · T-VSB3321
Compose the elevation from real dimensions
Drawings reveal the pace of doors and drawers across a wall. Arrange the cabinet forms at their actual widths, then study the relationship between repeated fronts, open space and the major architectural lines. An attractive isolated cabinet may disrupt the composition when placed beside a window or tall appliance.
Keep the measured room plan beside these references. Check door travel, usable clearances and the places where end panels meet other materials. Once the proportions feel settled, translate the composition into exact item codes and confirm the latest specifications.
Supplier reference received September 7, 2026. SKU ranges describe the drawing sheet; they do not confirm current stock.