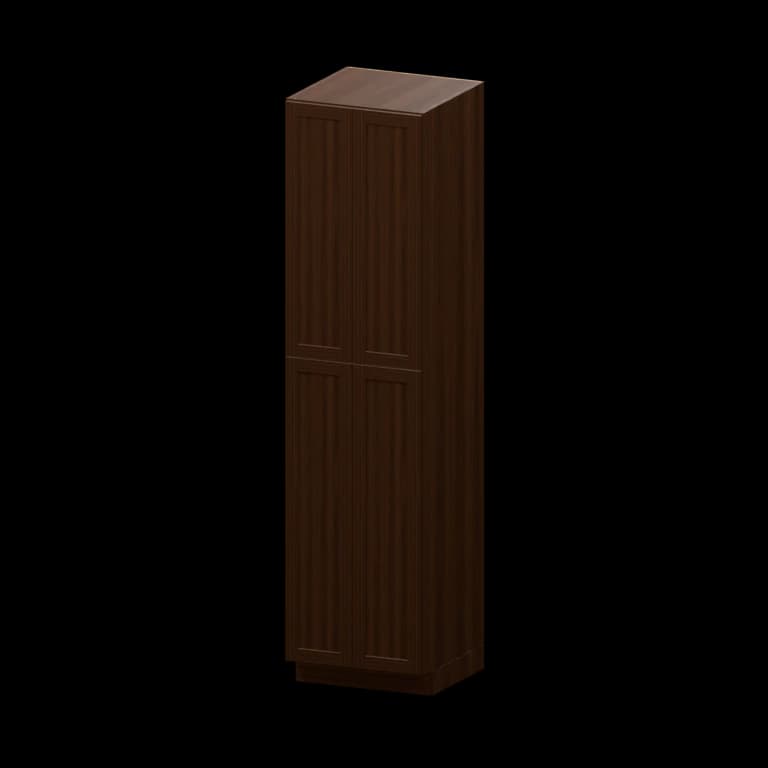
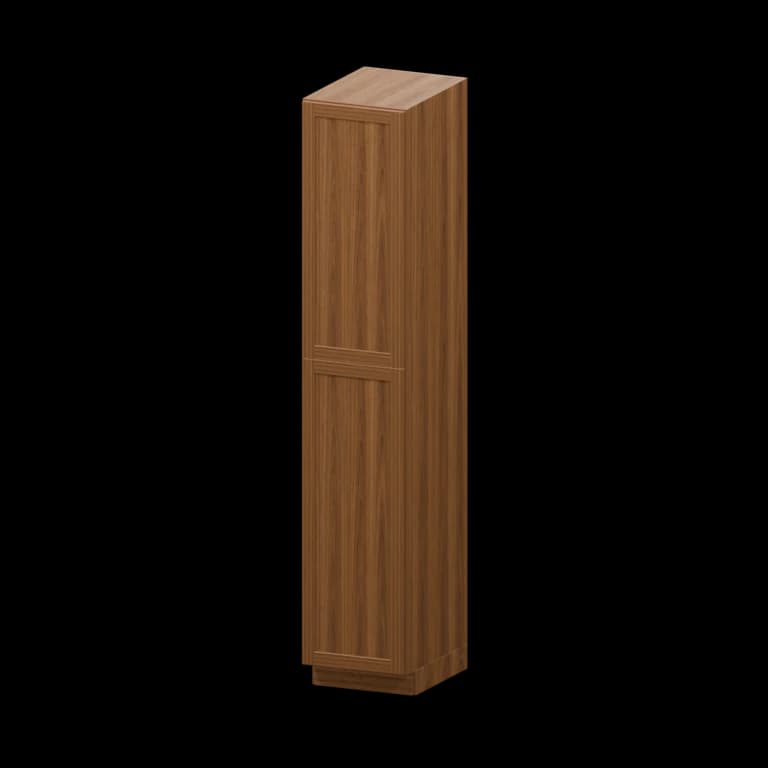
$922.00
Home Bar Cabinets collection
Small home bar cabinets
Study small home bar cabinets through scale, surface and the room's light. Build a home bar composition from exact cabinet dimensions and finishes.
Compare cabinet options
Study small home bar cabinets
More home bar cabinets collections
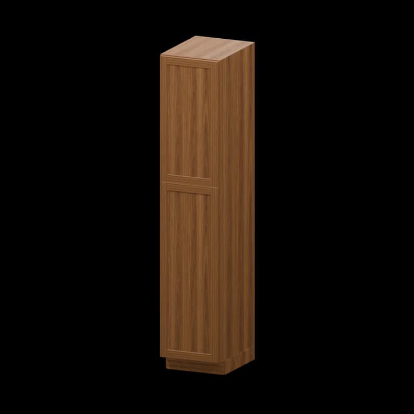
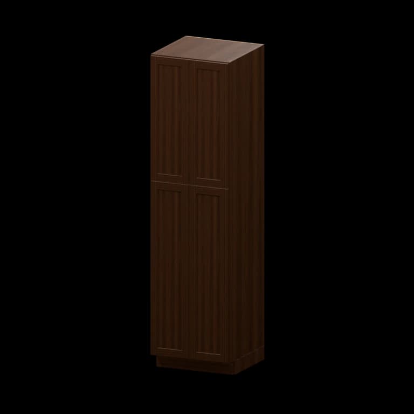
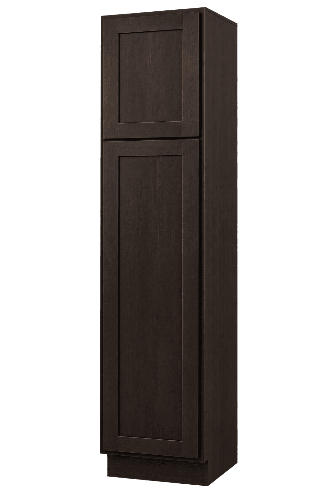
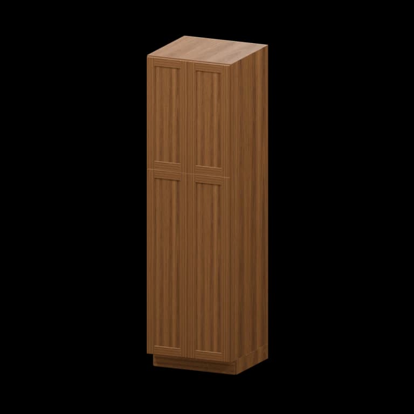
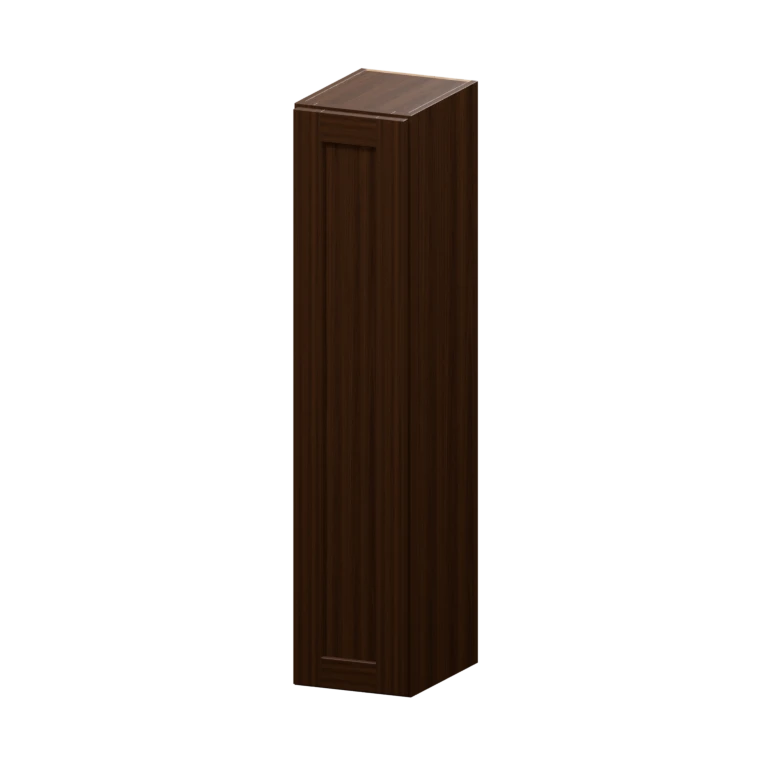
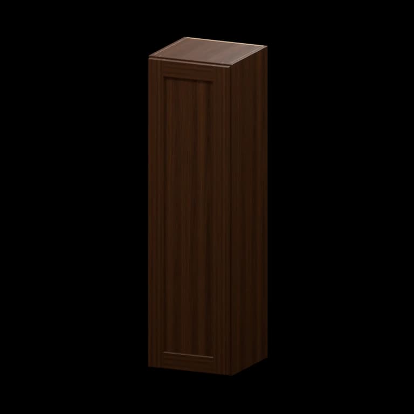
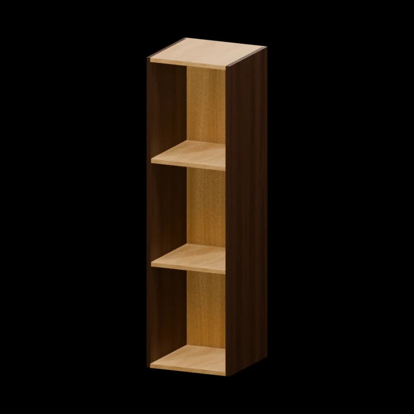
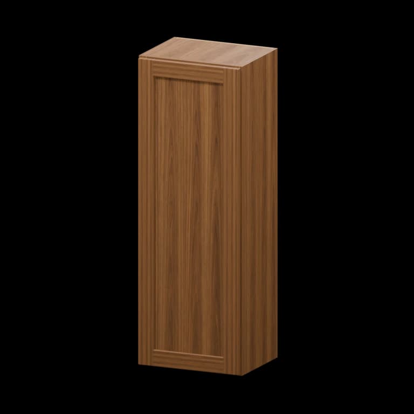
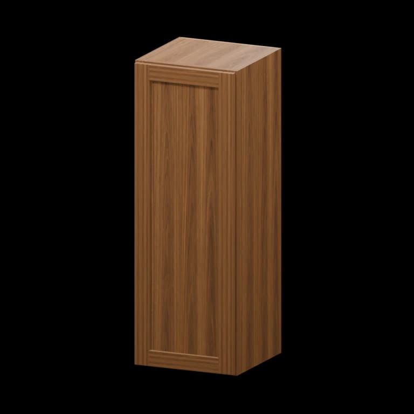
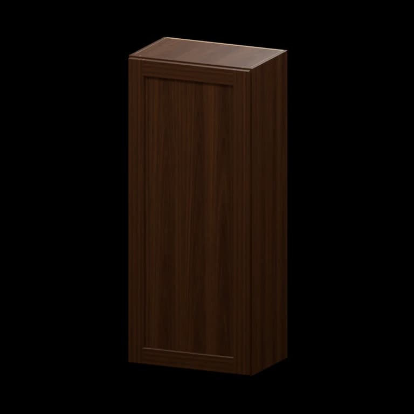
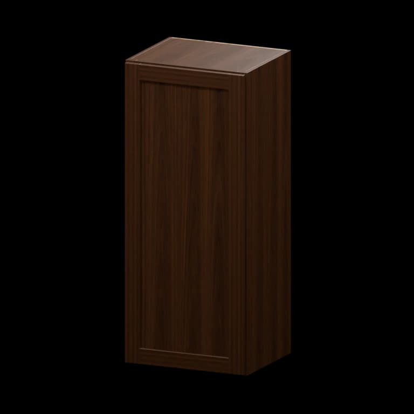
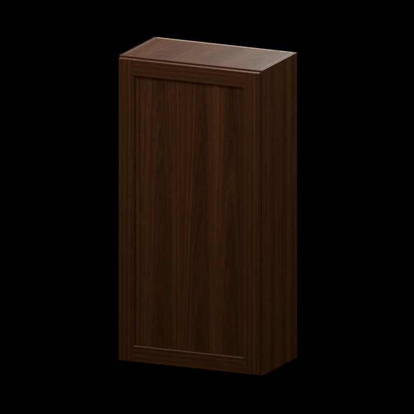
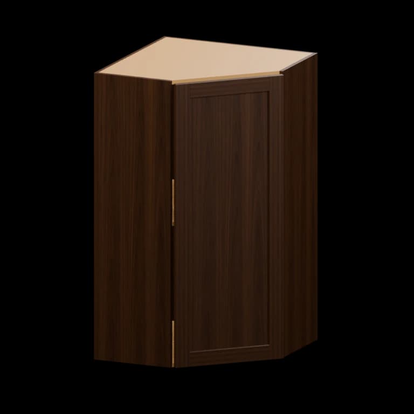
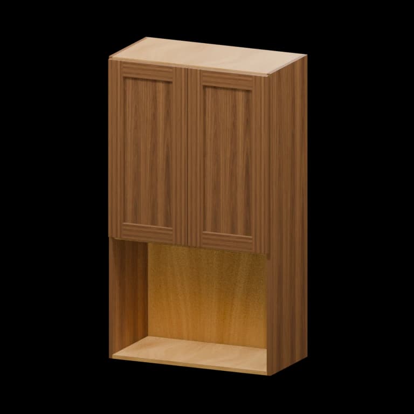
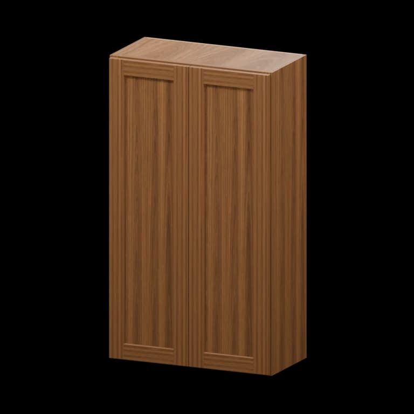
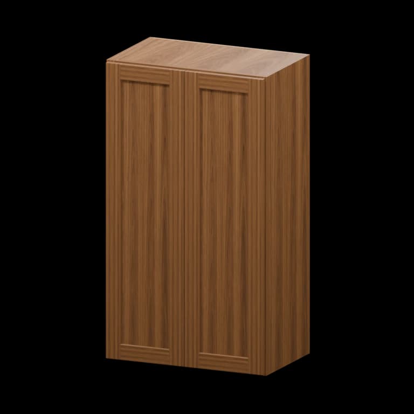
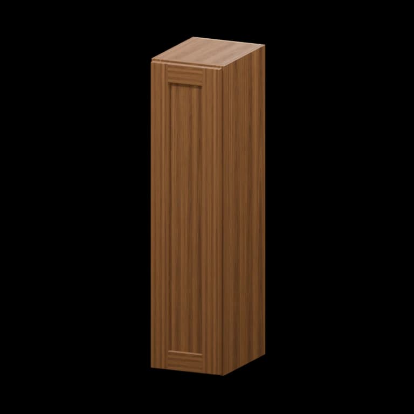
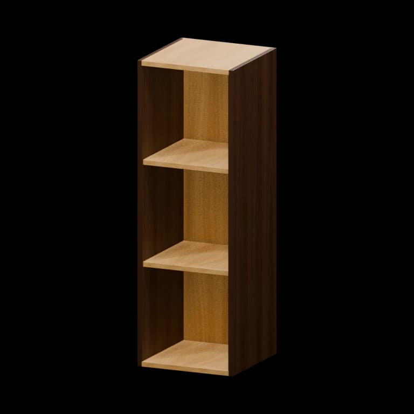
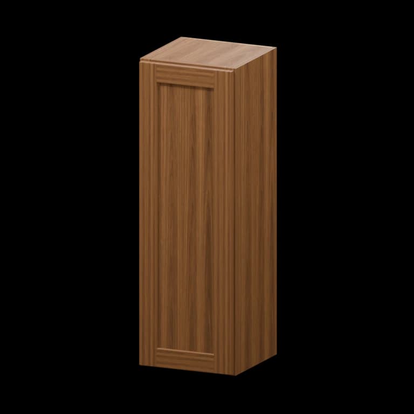
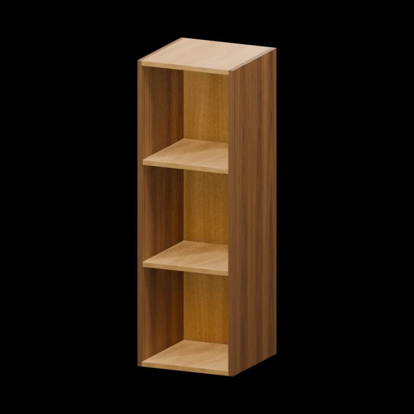
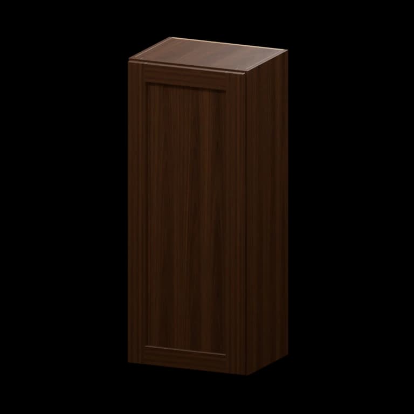
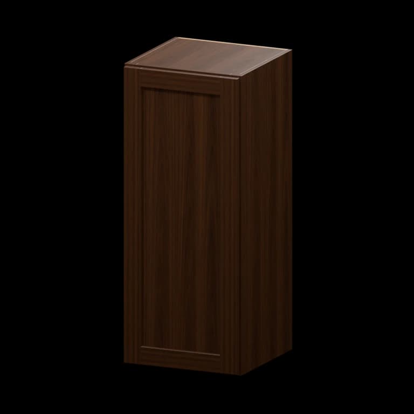
Browse all 70 matching cabinet models by item number
Use this model index to jump straight to a cabinet. Dimensions are width × height × depth in inches; confirm the selected series on its product page.
- TU249624 · 24-in Utility Pantry Cabinet24 × 96 × 24
- TU189624 · 18-in Utility Pantry Cabinet18 × 96 × 24
- TU189024 · 18-in Utility Pantry Cabinet18 × 90 × 24
- TU249024 · 24-in Utility Pantry Cabinet24 × 90 × 24
- TU188424 · 18-in Utility Pantry Cabinet18 × 84 × 24
- TU248424 · 24-in Utility Pantry Cabinet24 × 84 × 24
- W942 · 9-in Wall Cabinet9 × 42 × 12
- W1242 · 12-in Wall Cabinet12 × 42 × 12
- AWE1242 · 12-in Wall End Cabinet12 × 42 × 12
- W1542 · 15-in Wall Cabinet15 × 42 × 12
- W154215 · 15-in Wall Cabinet15 × 42 × 15
- W1842 · 18-in Wall Cabinet18 × 42 × 12
- W184215 · 18-in Wall Cabinet18 × 42 × 15
- W2142 · 21-in Wall Cabinet21 × 42 × 12
- WCD2442 · 24-in Diagonal Corner Wall Cabinet24 × 42 × 12
- JW2442 · 24-in Johnny Wall Cabinet24 × 42 × 12
- W2442 · 24-in Wall Cabinet24 × 42 × 12
- W244215 · 24-in Wall Cabinet24 × 42 × 15
- W936 · 9-in Wall Cabinet9 × 36 × 12
- OE1236 · 12-in Open-End Wall Cabinet12 × 36 × 12
- W1236 · 12-in Wall Cabinet12 × 36 × 12
- AWE1236 · 12-in Wall End Cabinet12 × 36 × 12
- W1536 · 15-in Wall Cabinet15 × 36 × 12
- W153615 · 15-in Wall Cabinet15 × 36 × 15
- W1836 · 18-in Wall Cabinet18 × 36 × 12
- W183615 · 18-in Wall Cabinet18 × 36 × 15
- W2136 · 21-in Wall Cabinet21 × 36 × 12
- WCD2436 · 24-in Diagonal Corner Wall Cabinet24 × 36 × 12
- JW2436 · 24-in Johnny Wall Cabinet24 × 36 × 12
- W2436 · 24-in Wall Cabinet24 × 36 × 12
- W243615 · 24-in Wall Cabinet24 × 36 × 15
- B09-FH · 9-in Full-Height Door Base Cabinet9 × 34.5 × 24
- B12 · 12-in Base Cabinet12 × 34.5 × 24
- B12-FH · 12-in Full-Height Door Base Cabinet12 × 34.5 × 24
- BTL12 · 12-in Left-Hand Base Transition Cabinet12 × 34.5 × 24
- BTR12 · 12-in Right-Hand Base Transition Cabinet12 × 34.5 × 24
- 3DB12 · 12-in Three-Drawer Base Cabinet12 × 34.5 × 24
- B15 · 15-in Base Cabinet15 × 34.5 × 24
- B15-FH · 15-in Full-Height Door Base Cabinet15 × 34.5 × 24
- 3DB15 · 15-in Three-Drawer Base Cabinet15 × 34.5 × 24
- B18 · 18-in Base Cabinet18 × 34.5 × 24
- B18-FH · 18-in Full-Height Door Base Cabinet18 × 34.5 × 24
- 3DB18 · 18-in Three-Drawer Base Cabinet18 × 34.5 × 24
- B21 · 21-in Base Cabinet21 × 34.5 × 24
- B21-FH · 21-in Full-Height Door Base Cabinet21 × 34.5 × 24
- B24 · 24-in Base Cabinet24 × 34.5 × 24
- BEC24 · 24-in Base End Cabinet24 × 34.5 × 24
- B24-FH · 24-in Full-Height Door Base Cabinet24 × 34.5 × 24
- SB24 · 24-in Sink Base Cabinet24 × 34.5 × 24
- 3DB24 · 24-in Three-Drawer Base Cabinet24 × 34.5 × 24
- HAB09 · 9-in Accessible-Height Base Cabinet9 × 32.5 × 24
- HAB12 · 12-in Accessible-Height Base Cabinet12 × 32.5 × 24
- HA3DB12 · 12-in Accessible-Height Three-Drawer Base Cabinet12 × 32.5 × 24
- HAB15 · 15-in Accessible-Height Base Cabinet15 × 32.5 × 24
- HA3DB15 · 15-in Accessible-Height Three-Drawer Base Cabinet15 × 32.5 × 24
- HAB18 · 18-in Accessible-Height Base Cabinet18 × 32.5 × 24
- HA3DB18 · 18-in Accessible-Height Three-Drawer Base Cabinet18 × 32.5 × 24
- HAB21 · 21-in Accessible-Height Base Cabinet21 × 32.5 × 24
- HAB24 · 24-in Accessible-Height Base Cabinet24 × 32.5 × 24
- HASB24 · 24-in Accessible-Height Sink Base Cabinet24 × 32.5 × 24
- HA3DB24 · 24-in Accessible-Height Three-Drawer Base Cabinet24 × 32.5 × 24
- W930 · 9-in Wall Cabinet9 × 30 × 12
- OE1230 · 12-in Open-End Wall Cabinet12 × 30 × 12
- W1230 · 12-in Wall Cabinet12 × 30 × 12
- AWE1230 · 12-in Wall End Cabinet12 × 30 × 12
- W1530 · 15-in Wall Cabinet15 × 30 × 12
- W1830 · 18-in Wall Cabinet18 × 30 × 12
- W2130 · 21-in Wall Cabinet21 × 30 × 12
- WCD2430 · 24-in Diagonal Corner Wall Cabinet24 × 30 × 12
- W2430 · 24-in Wall Cabinet24 × 30 × 12
Compose with small home bar cabinets
Study small home bar cabinets through scale, surface and the room's light. Build a home bar composition from exact cabinet dimensions and finishes.
FAQ
What gives small home bar cabinets a cohesive look?
Consider the full home bar elevation, door rhythm, adjoining materials and physical finish samples before selecting individual pieces.
What should the drawing resolve?
Show cabinet sizes, exposed ends, fillers, trim, door clearance and interfaces with fixtures or appliances.
Can imagery approve the final finish?
No. Confirm the selected series and finish with a physical sample in the room's own lighting.
Related articles
View all articles →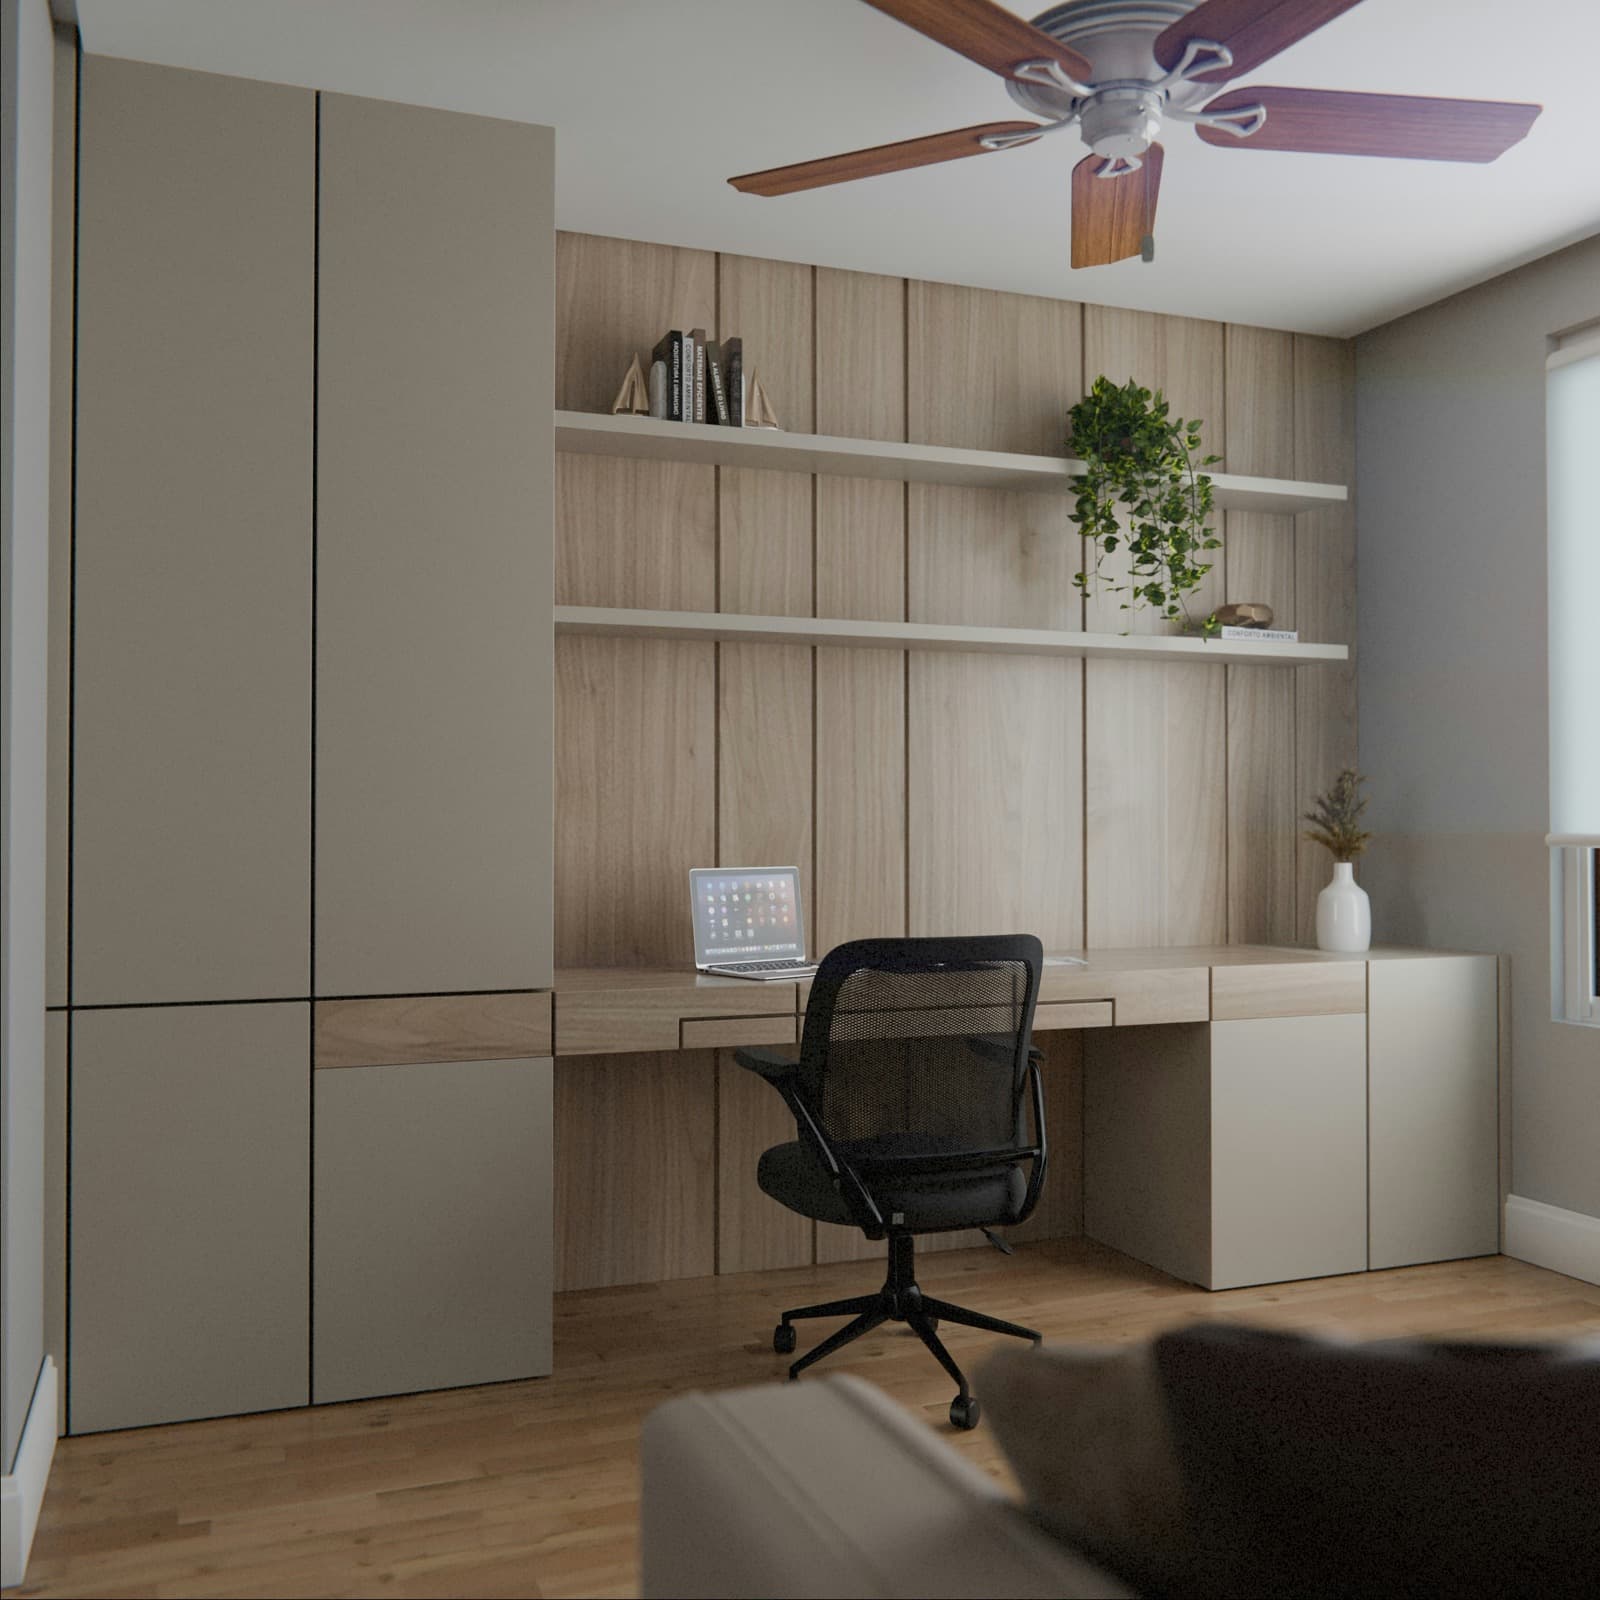
Cabinet Order Planning Checklist
Consider a complete cabinet schedule through proportion, material and the details that complete a room.
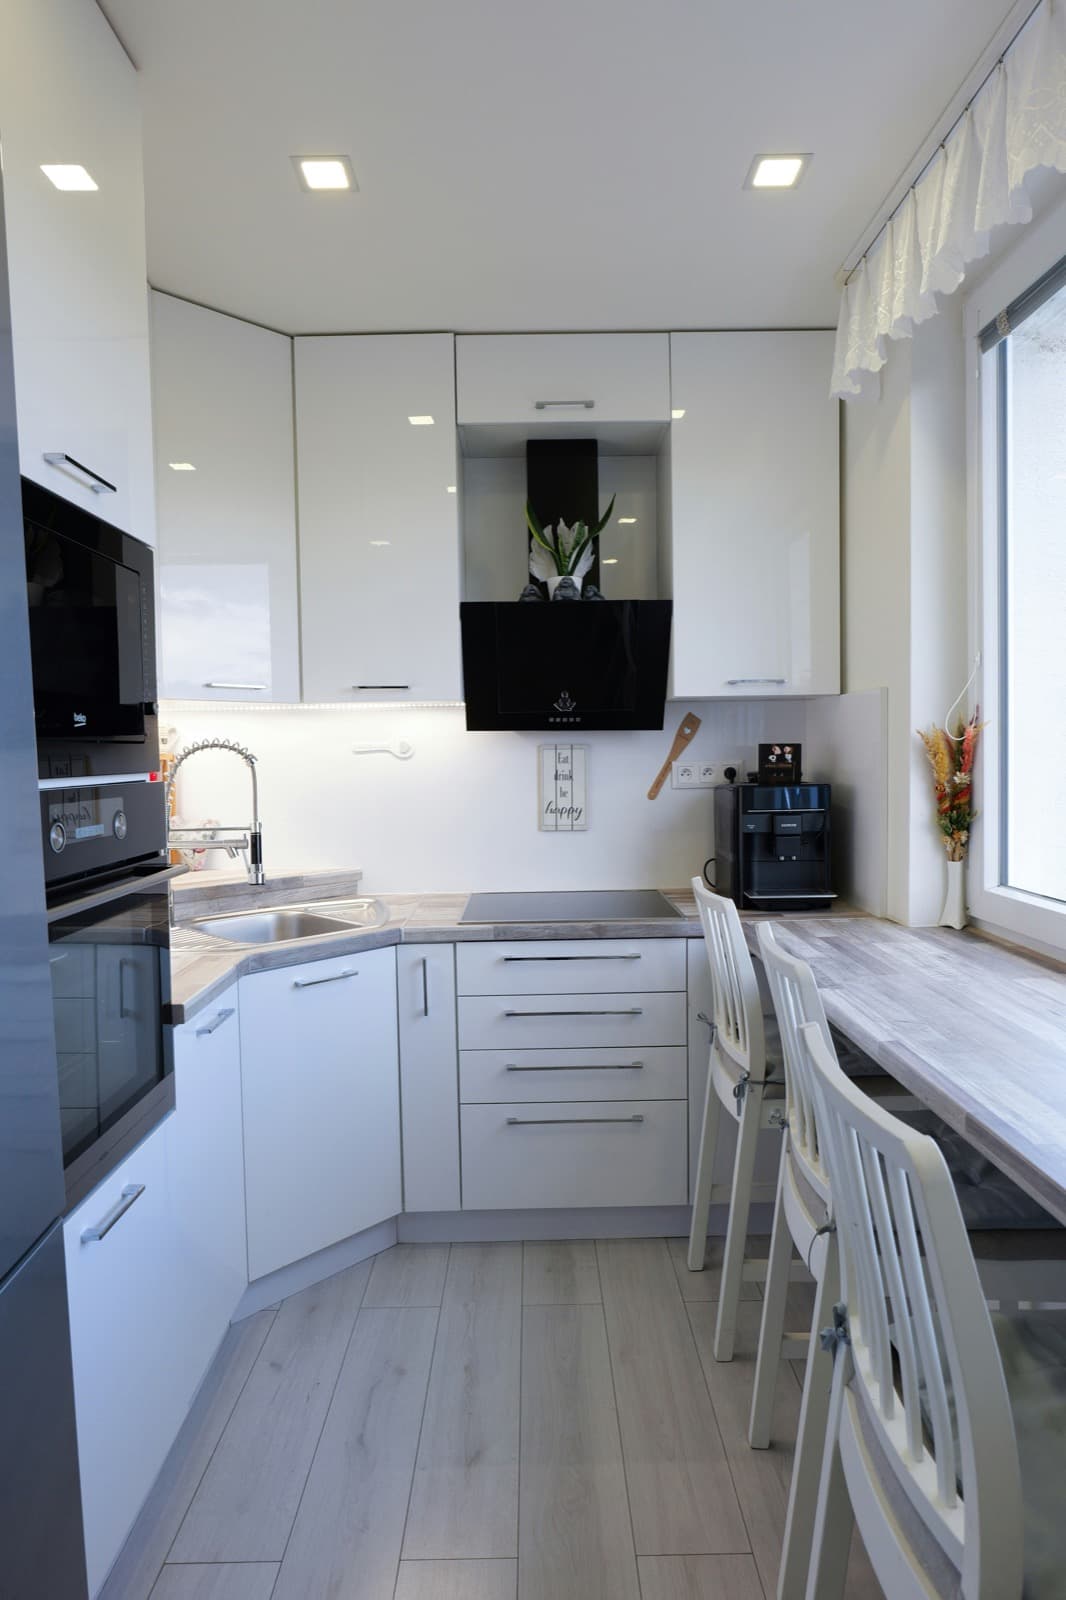
How to Measure for Kitchen Cabinets
Consider a measured kitchen plan through proportion, material and the details that complete a room.
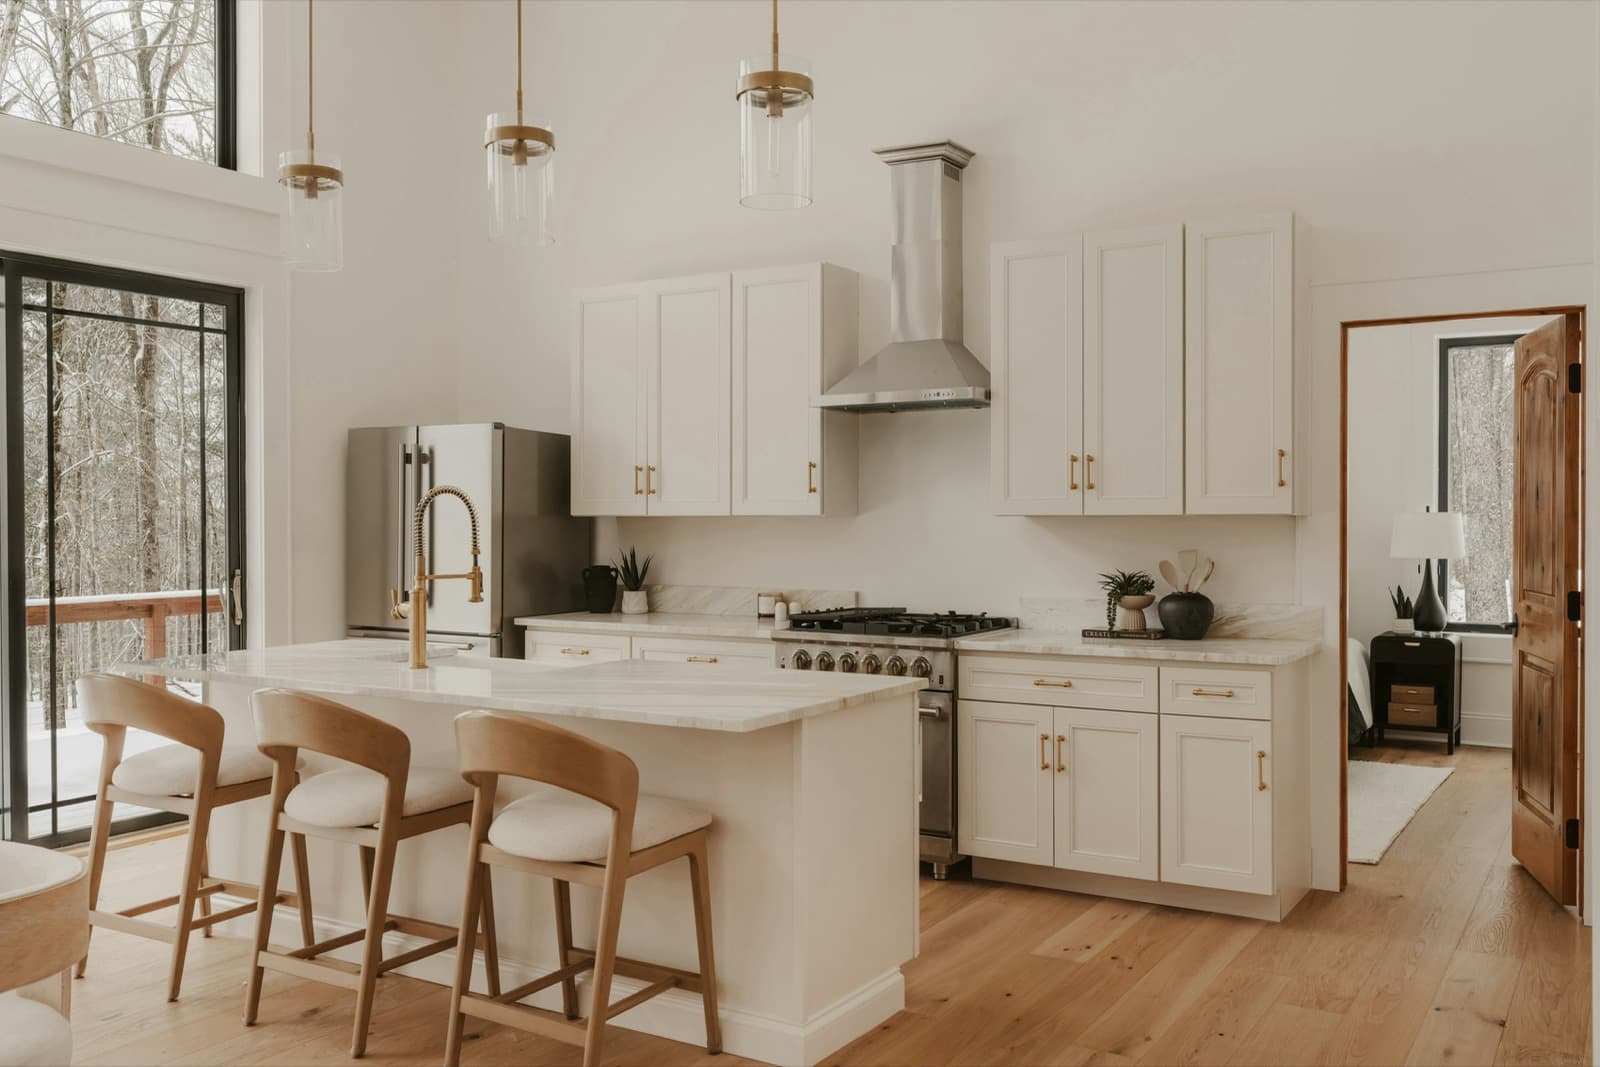
Framed vs. Frameless Cabinets
Consider cabinet construction through proportion, material and the details that complete a room.
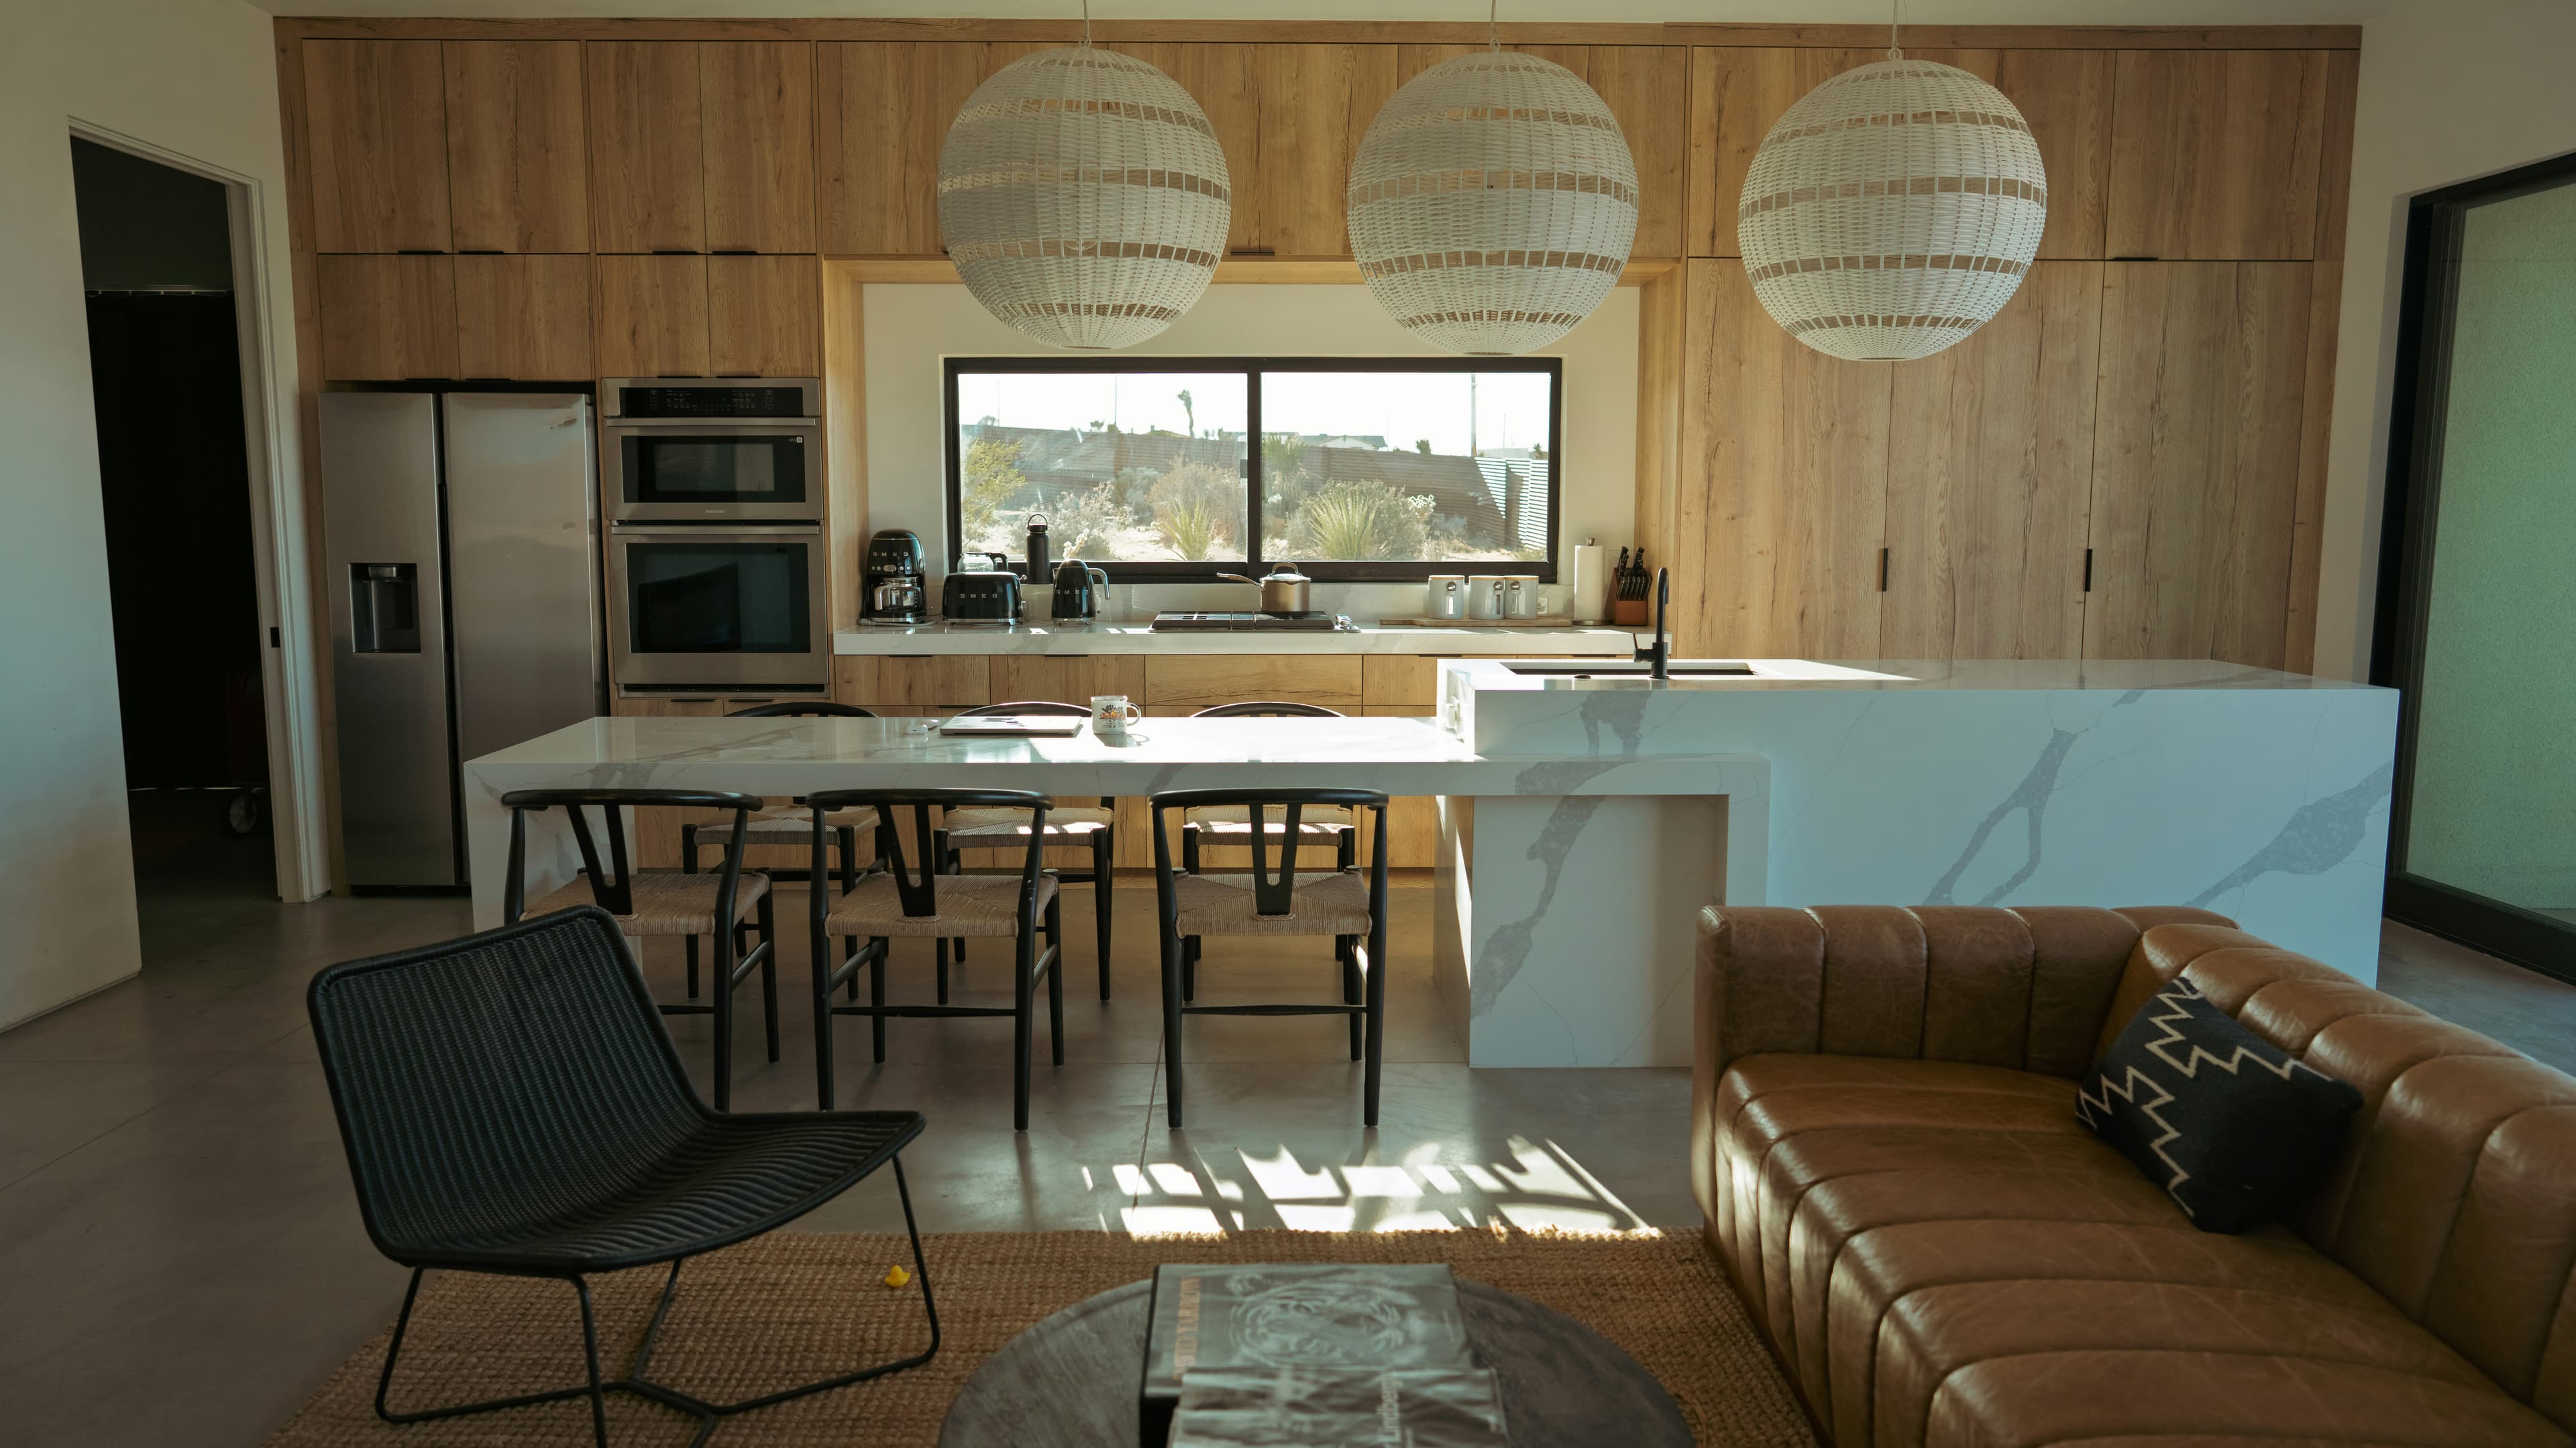
Receiving Cabinet Freight Orders
Consider a careful freight delivery through proportion, material and the details that complete a room.