A study in pantry proportion
Explore this look
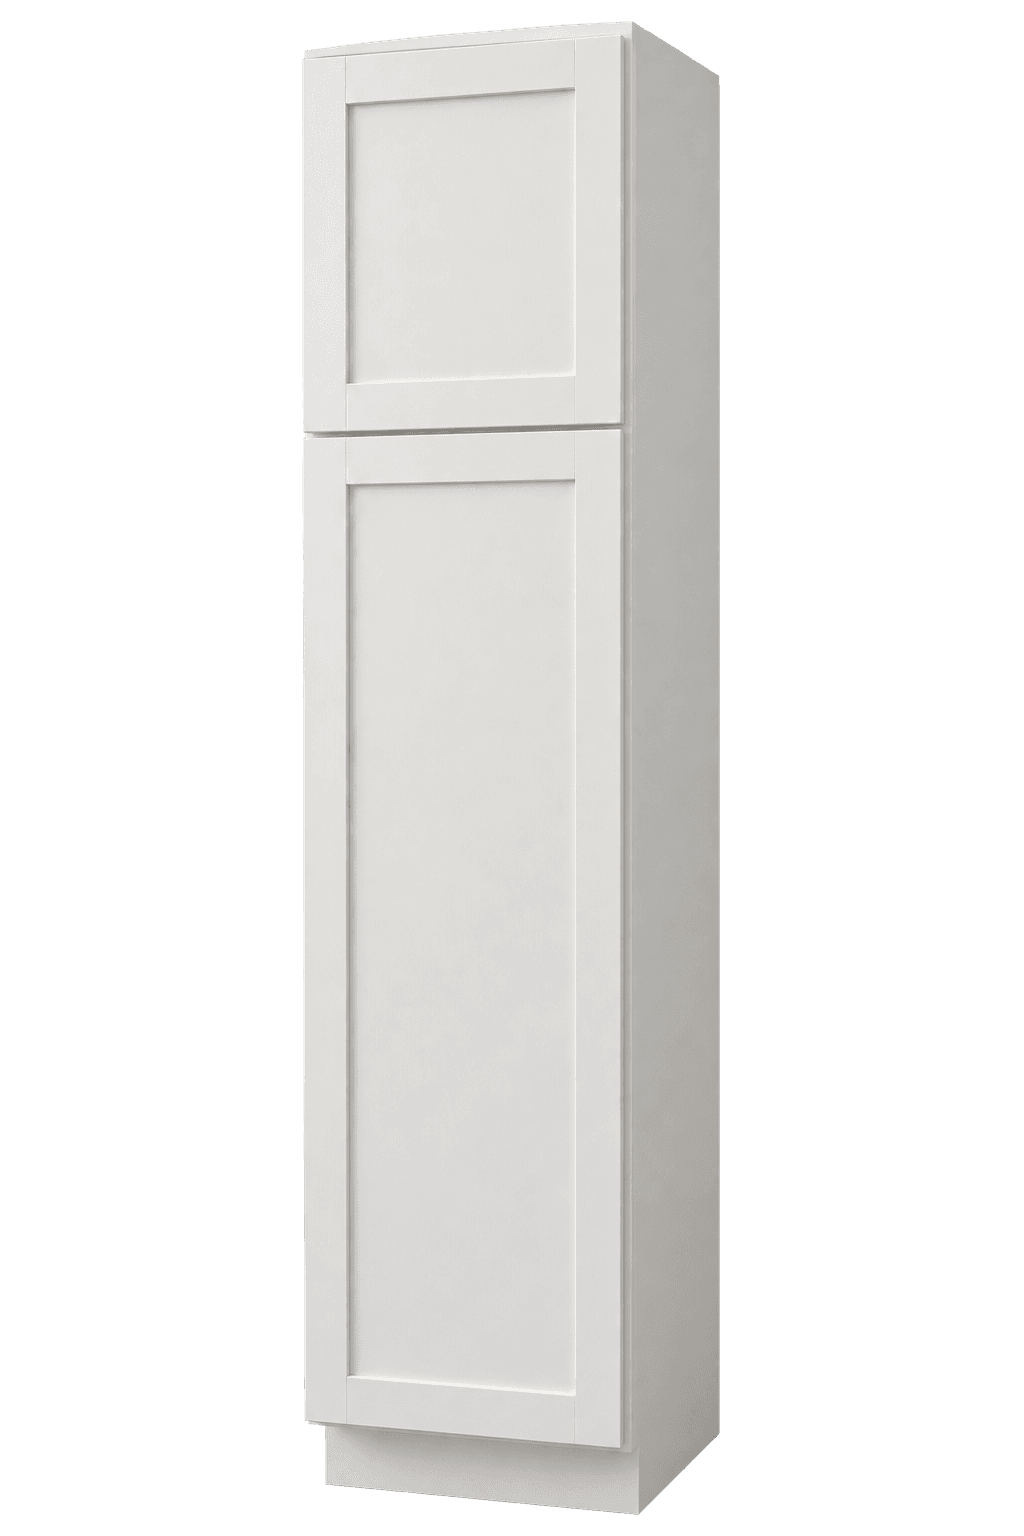
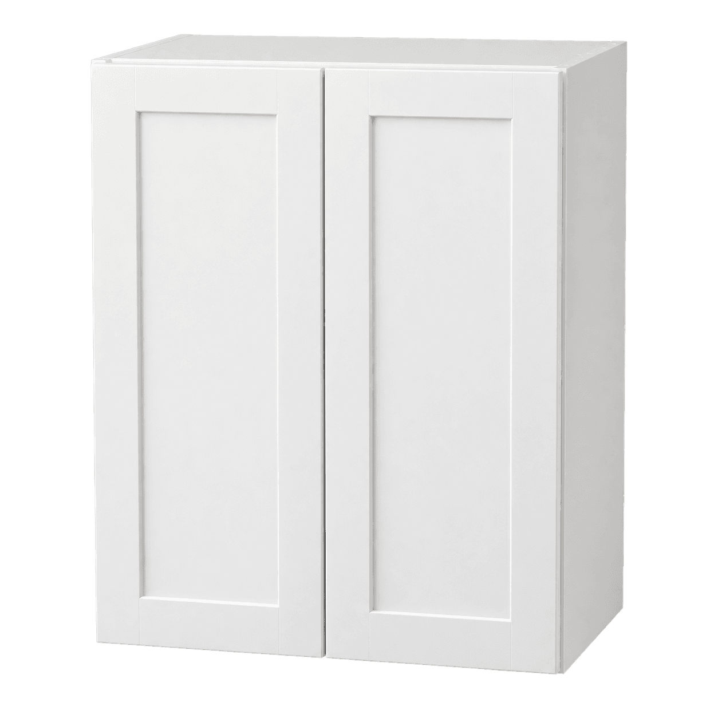
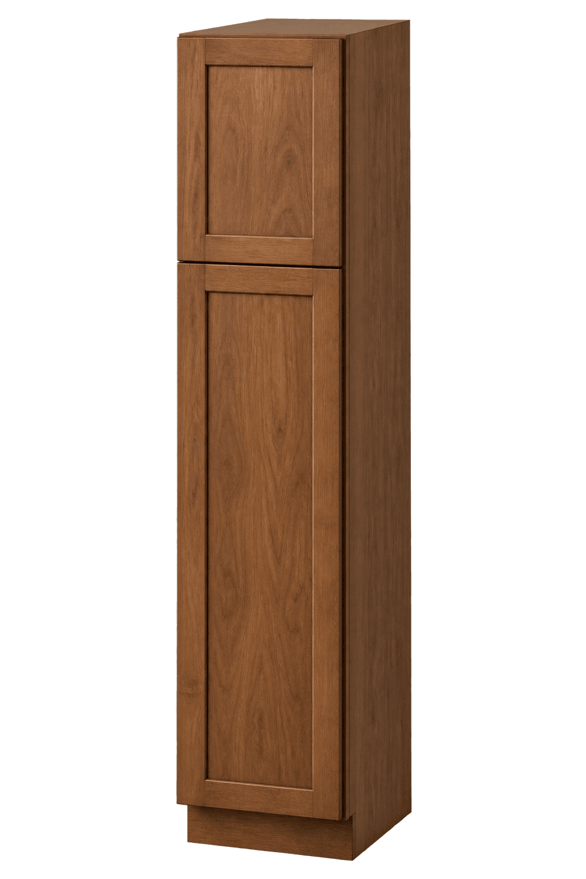
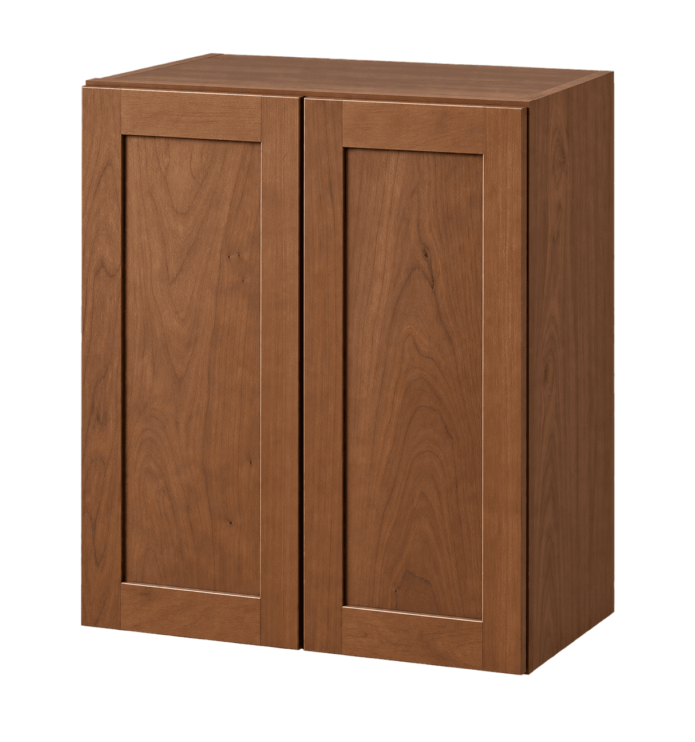
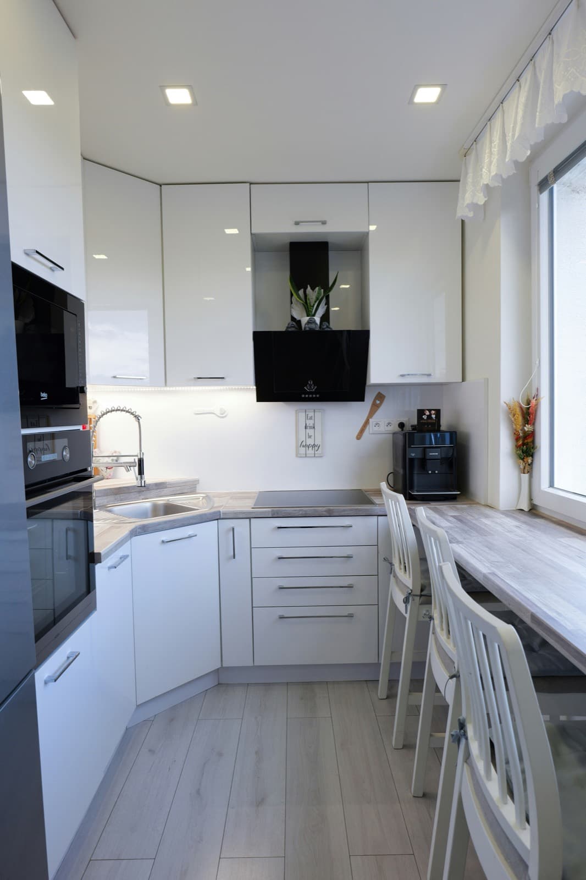
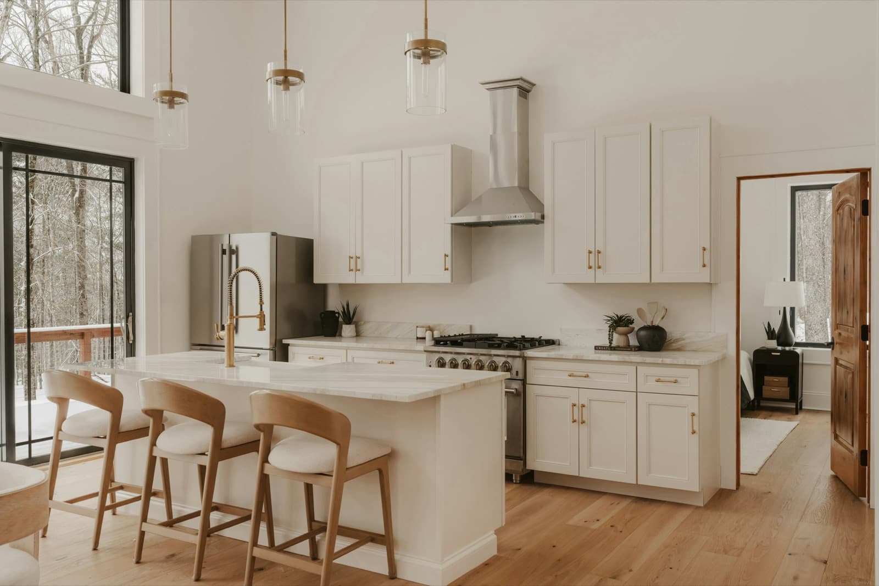
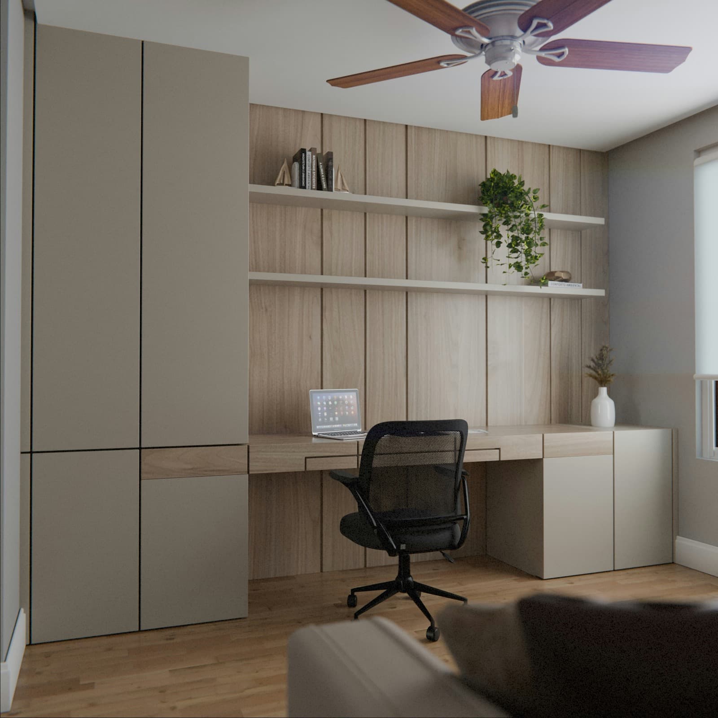
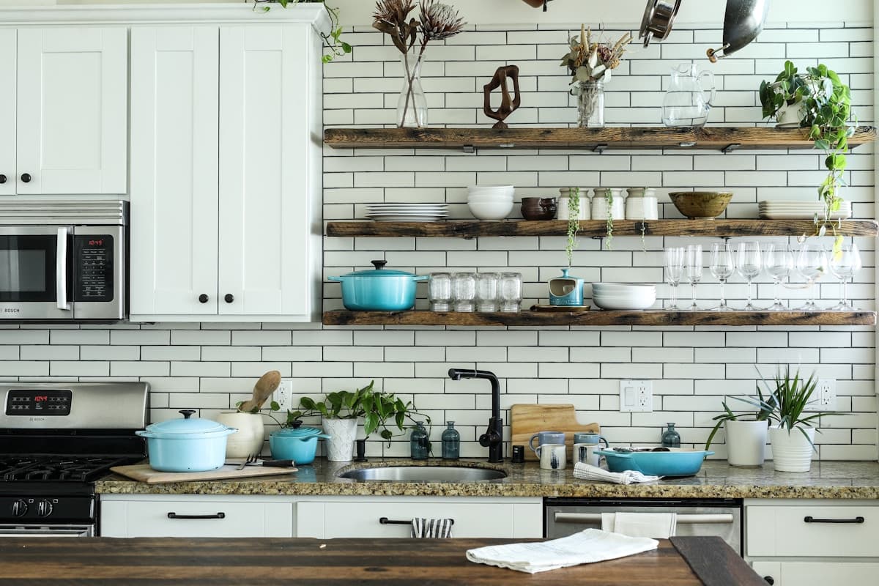
Consider the cabinet proportions and material palette against the full elevation.
Plan your room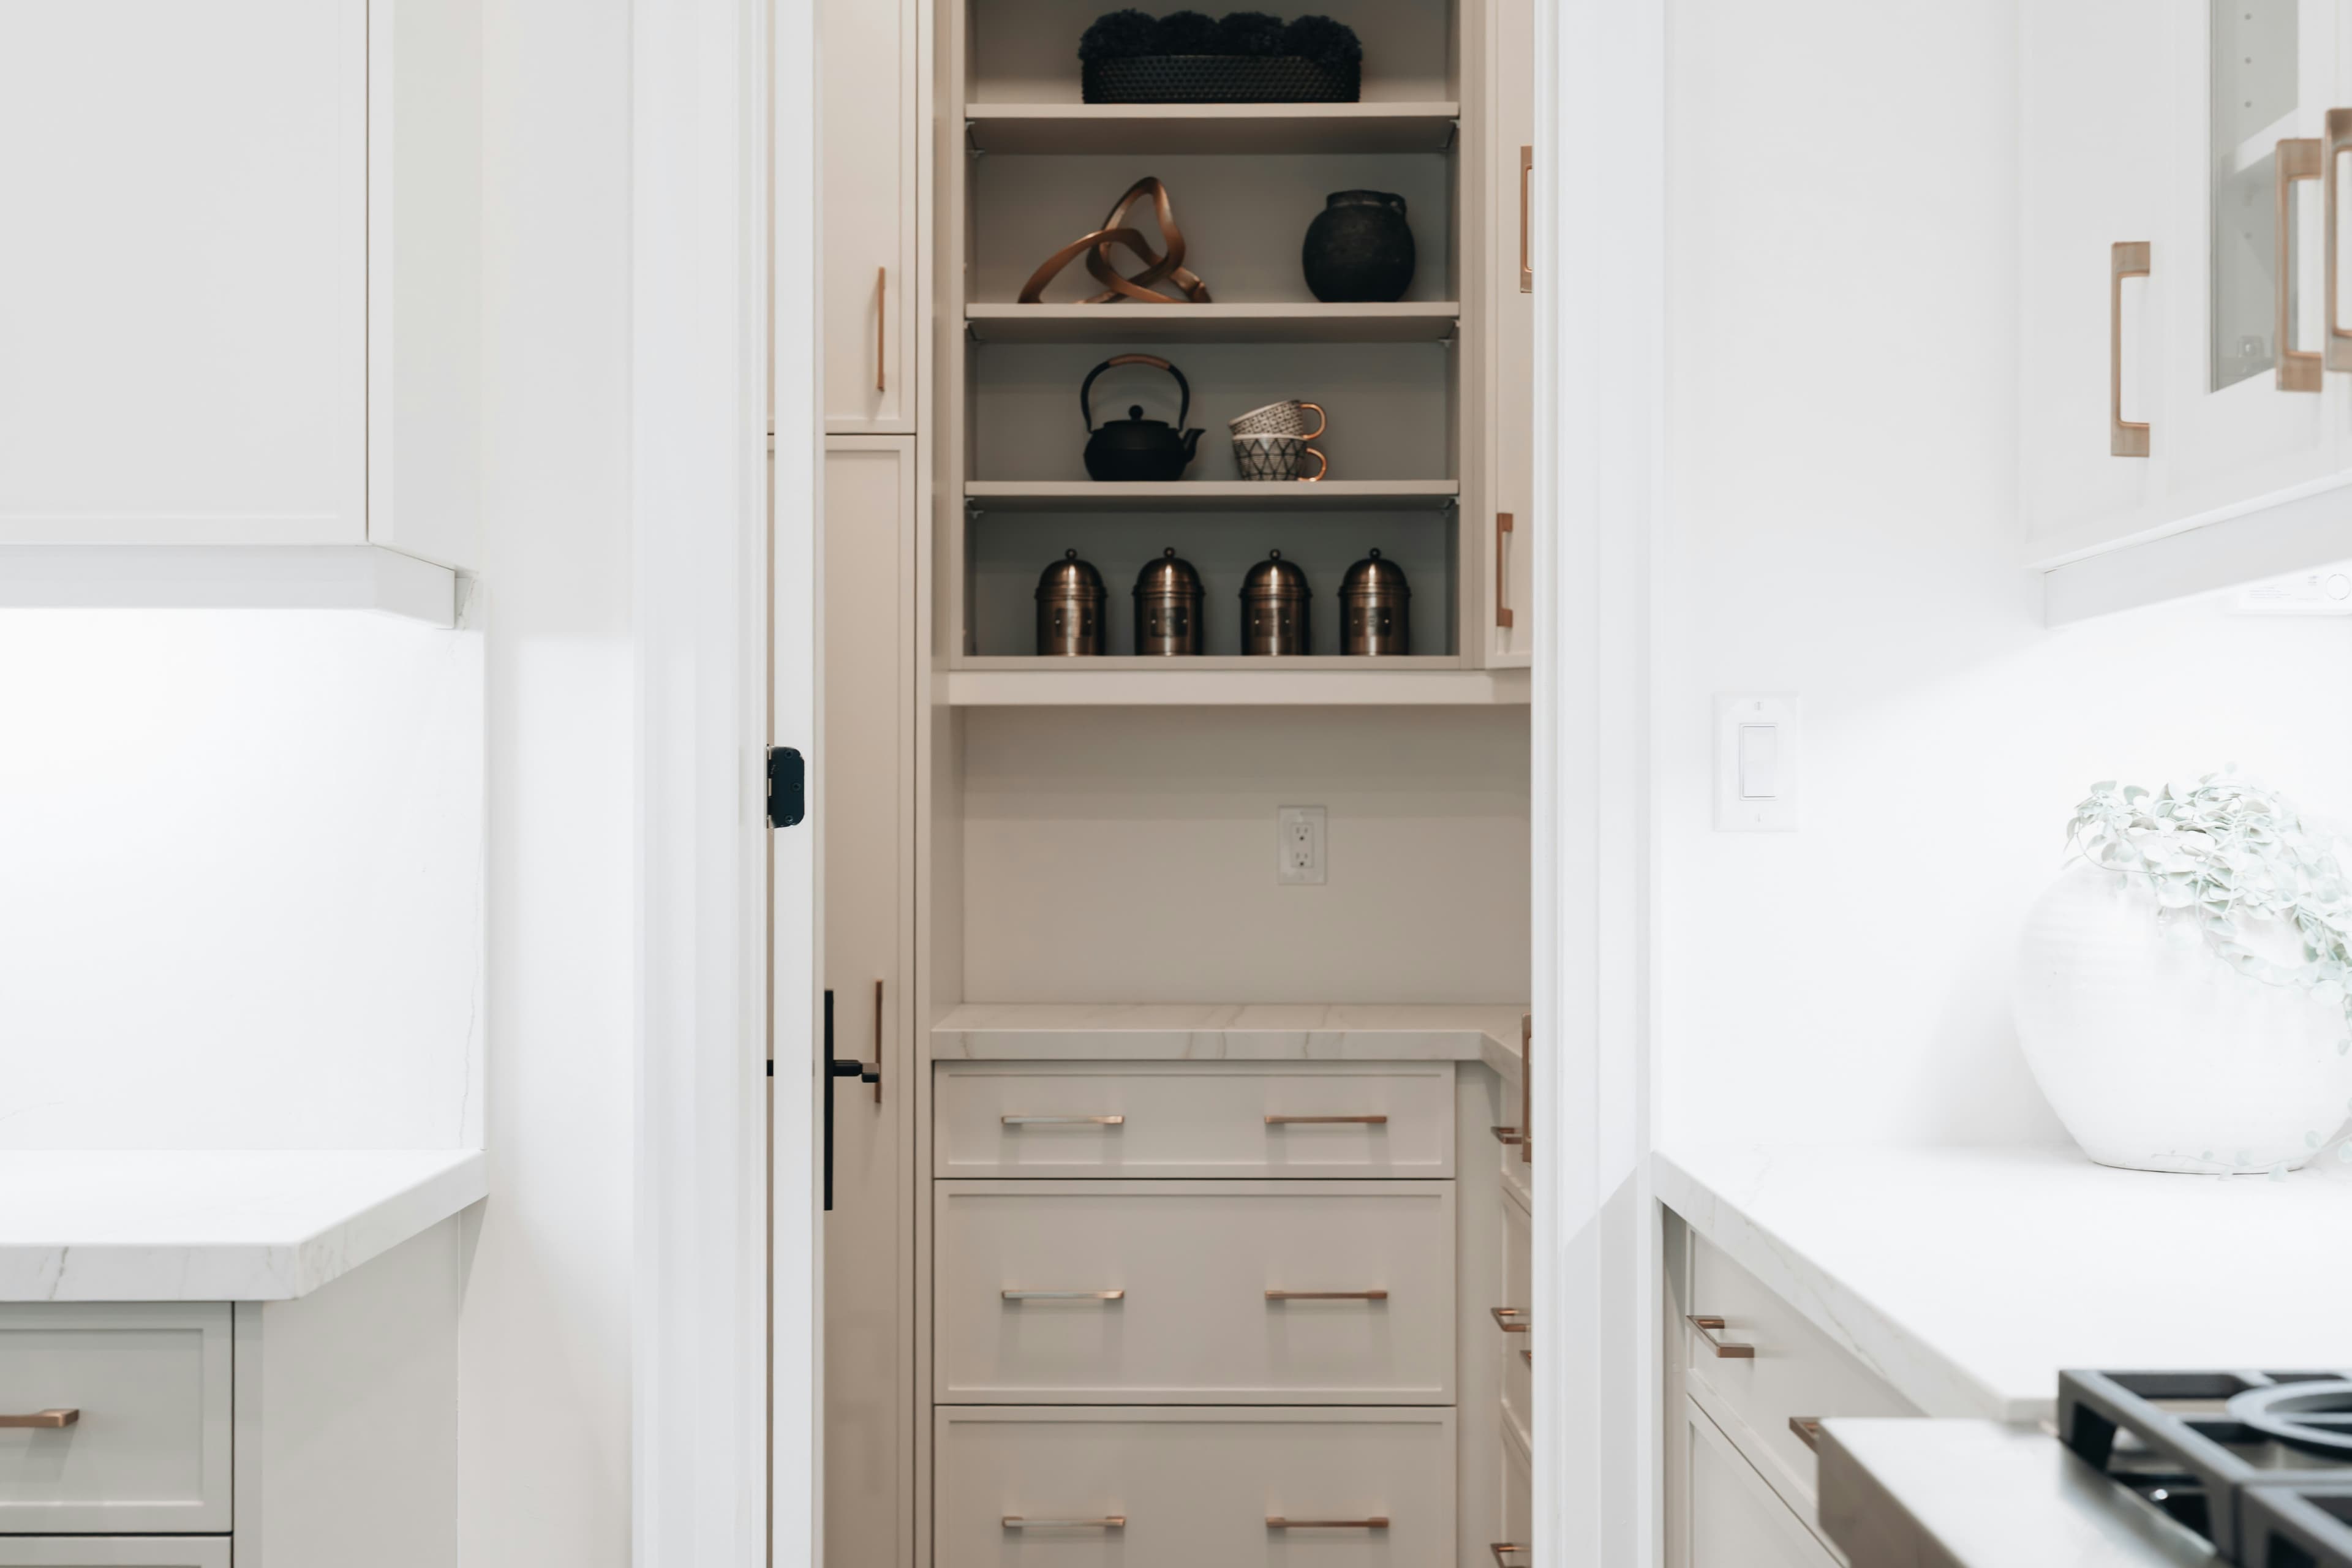
Compose pantry cabinets around storing food and small appliances where they are easy to find. Consider proportion, surface and light alongside the practical details that allow each cabinet to belong.
Consider the cabinet proportions and material palette against the full elevation.
Plan your room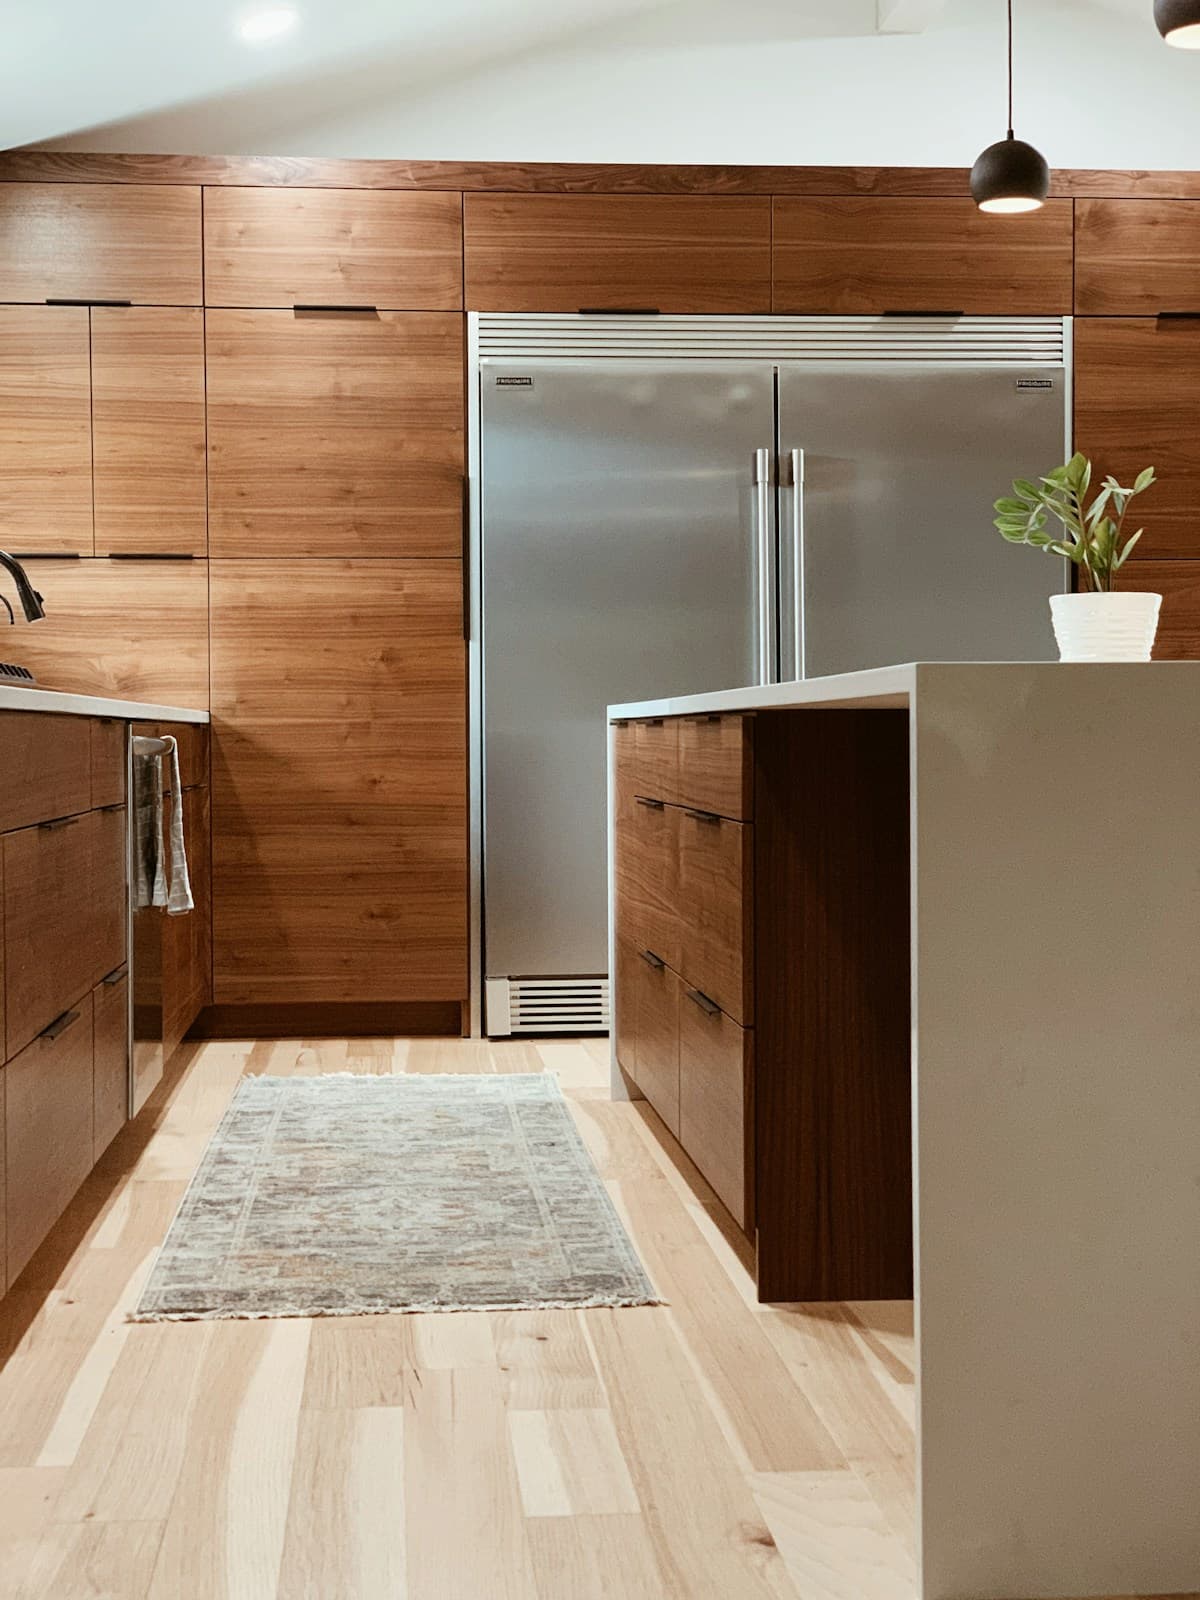
Consider the cabinet proportions and material palette against the full elevation.
Plan your roomCompose pantry cabinets around storing food and small appliances where they are easy to find. Consider proportion, surface and light alongside the practical details that allow each cabinet to belong.
The cabinet arrangement should make sense from the doorway and from the places where the room is used. In pantry cabinets, start with storing food and small appliances where they are easy to find, then study the proportions of the full wall instead of choosing isolated pieces.
Draw the elevation with the surrounding architecture. Identify door clearance, shelf reach and ceiling height early, so shifts in height or depth feel intentional and every door can function.
The room needs a considered place for dry goods, cookware and frequently used appliances. Compare tall and pantry cabinets, wall cabinets, base cabinets for their interior purpose and the cadence of doors, drawers and open surfaces. Storage should support daily use without crowding the space.
Finish the elevation with the appropriate panels, fillers and trim. These pieces control how cabinetry meets walls, ceilings and neighboring materials; leaving them until the end can change the intended silhouette.
View physical finish samples alongside adjacent kitchen cabinetry and flooring. Screen photography is a useful invitation, but it cannot show the final color, grain or sheen in every light condition.
Before committing, confirm the measured plan, each item code, series, finish and delivery condition. The completed composition depends on those exact parts arriving and fitting the room.
Start with the way the room is used, its measured proportions and door clearance, shelf reach and ceiling height. Then compare cabinet forms as one elevation.
No. Compare a physical sample with adjacent kitchen cabinetry and flooring in the room's real light before final approval.
Confirm the item schedule, exposed panels, fillers, trim, hardware clearances and installation conditions with the full plan.
Consider a measured kitchen plan through proportion, material and the details that complete a room.
Consider useful pantry storage through proportion, material and the details that complete a room.
Consider cabinet construction through proportion, material and the details that complete a room.
Consider a complete cabinet schedule through proportion, material and the details that complete a room.